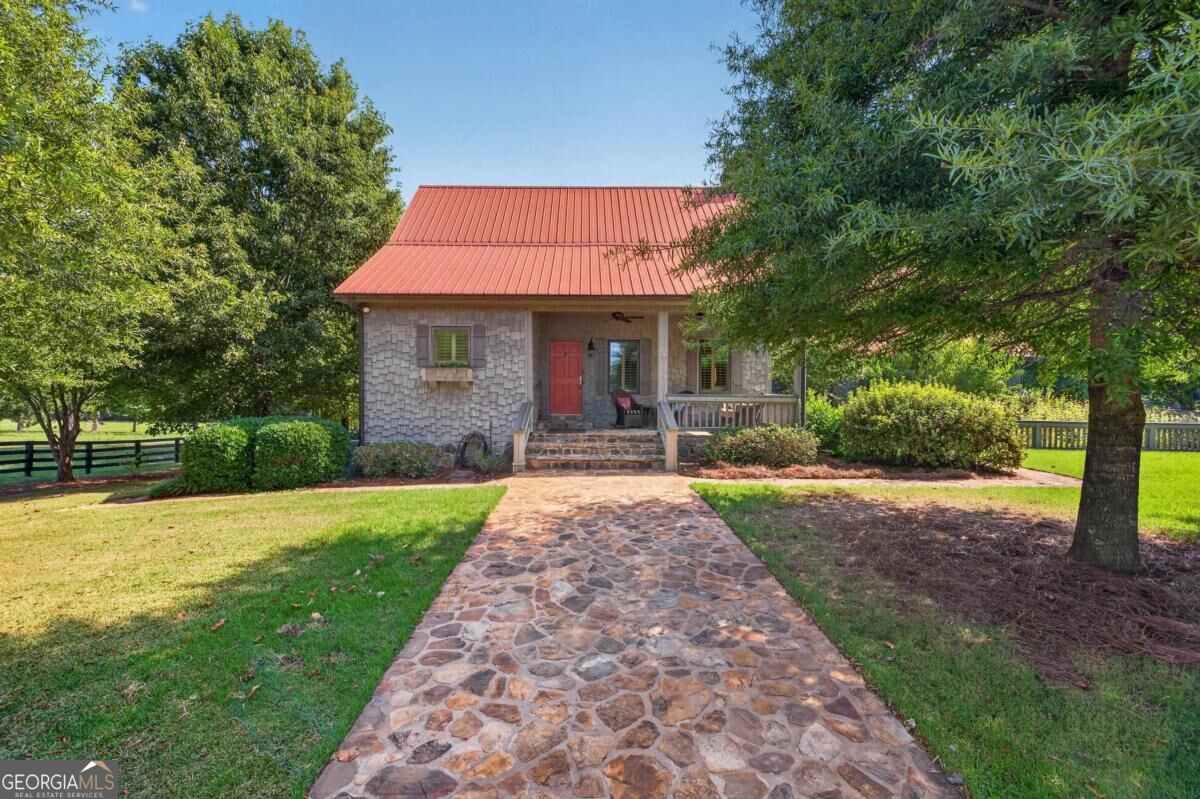
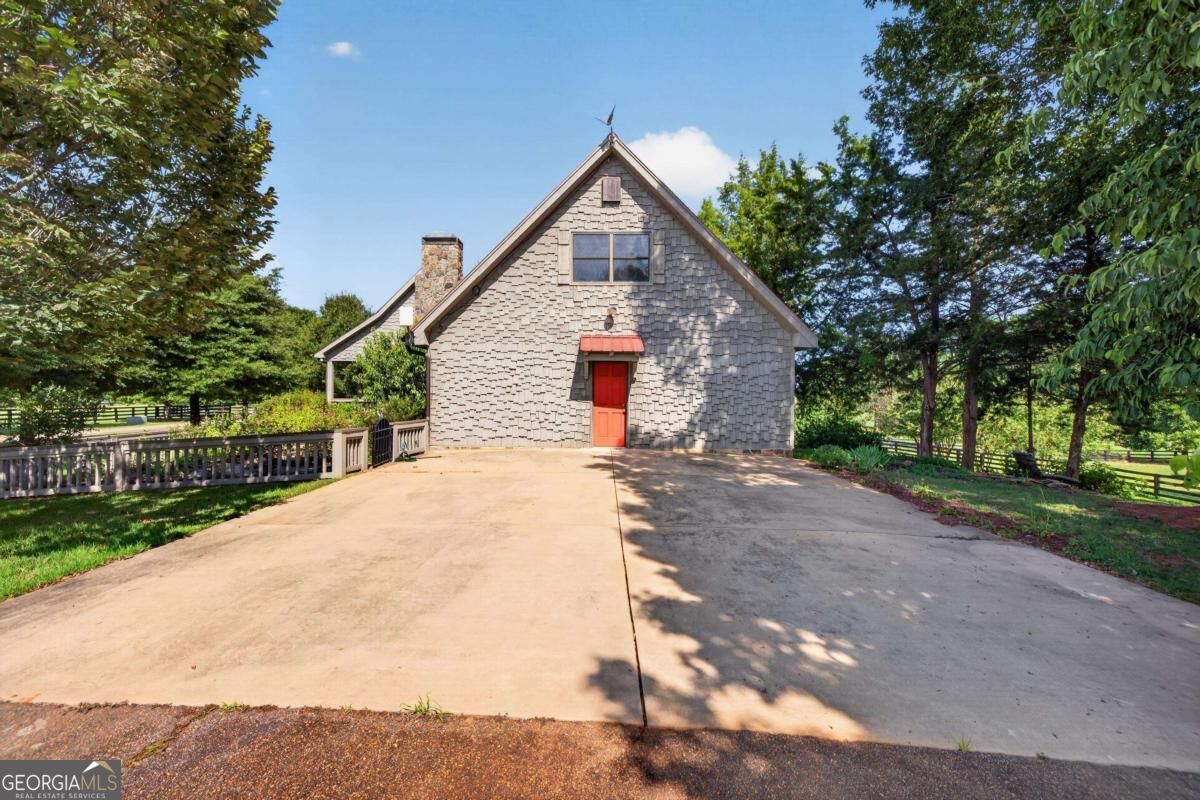
Gray-shingled house with a red metal roof, red front door, and stone walkway through the lawn.
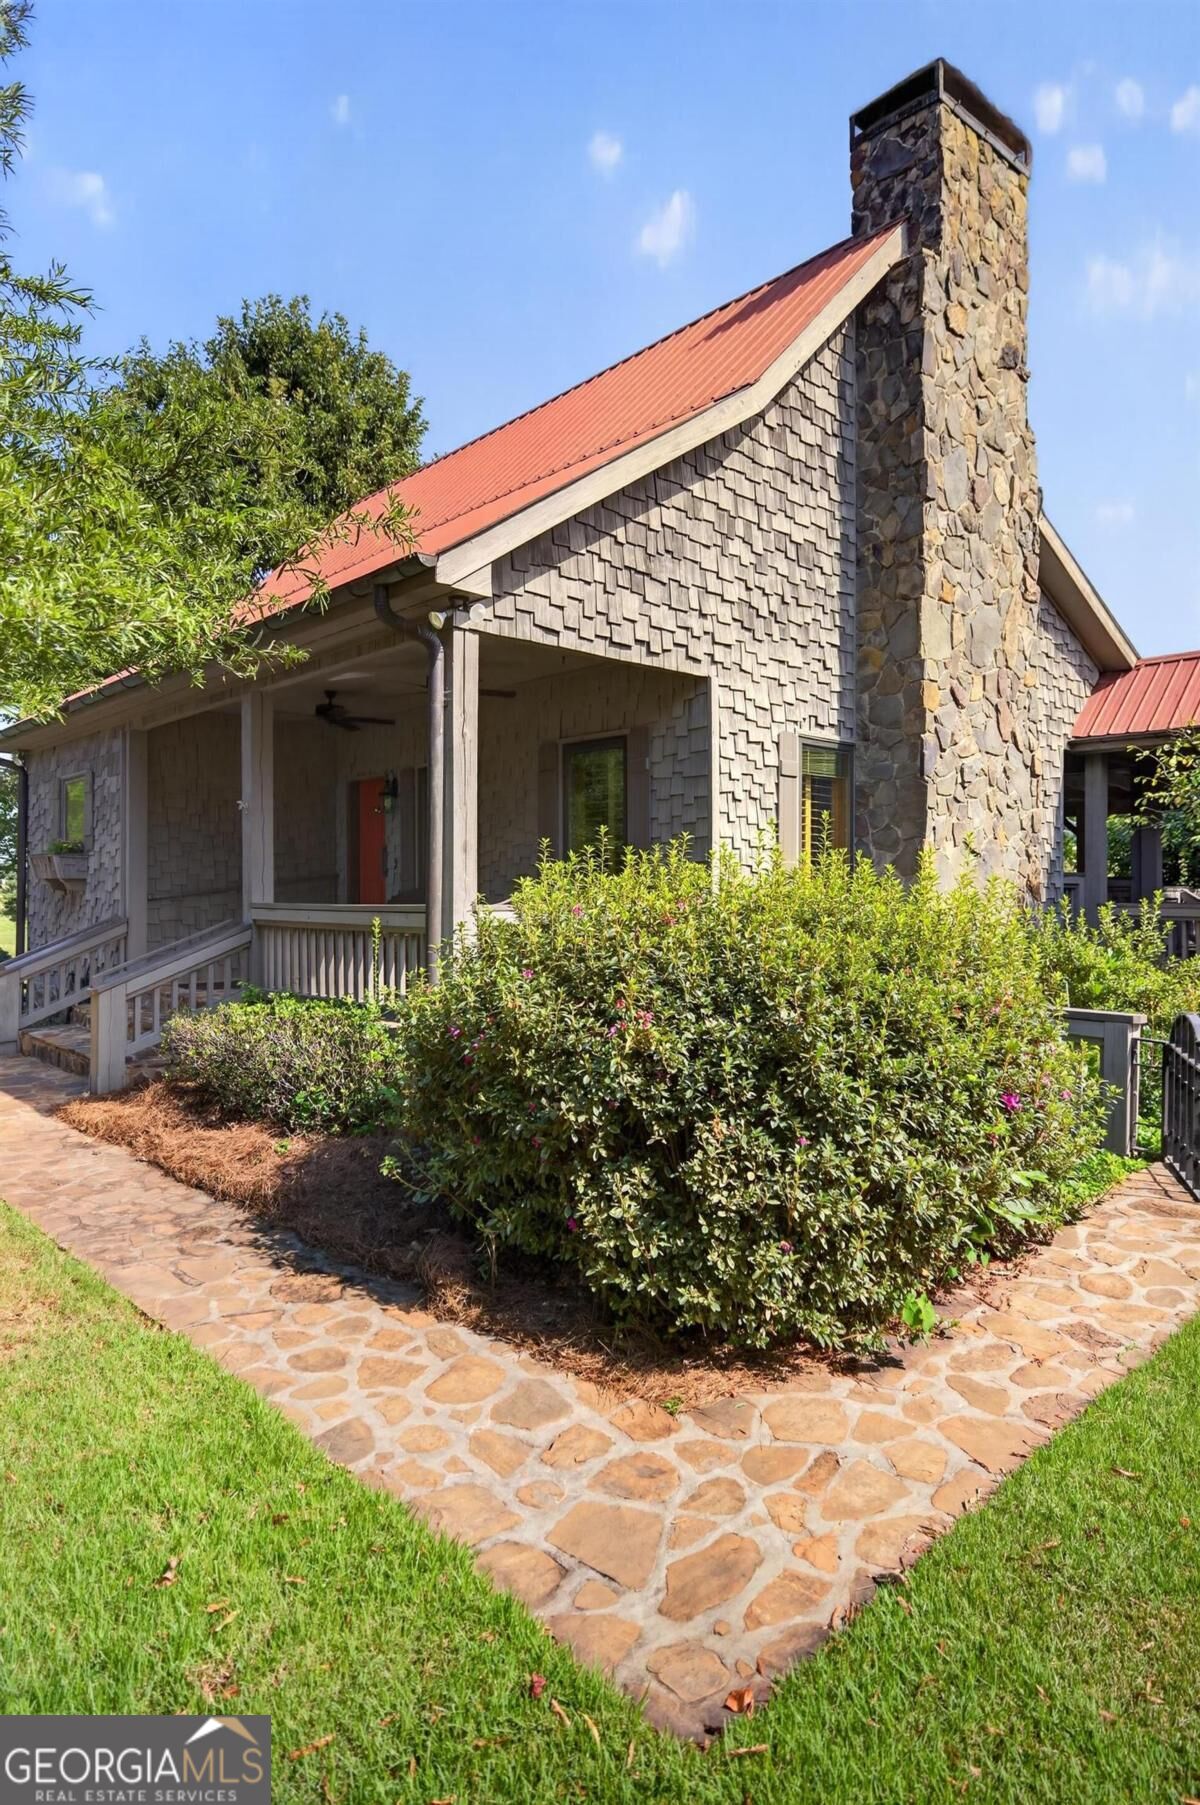
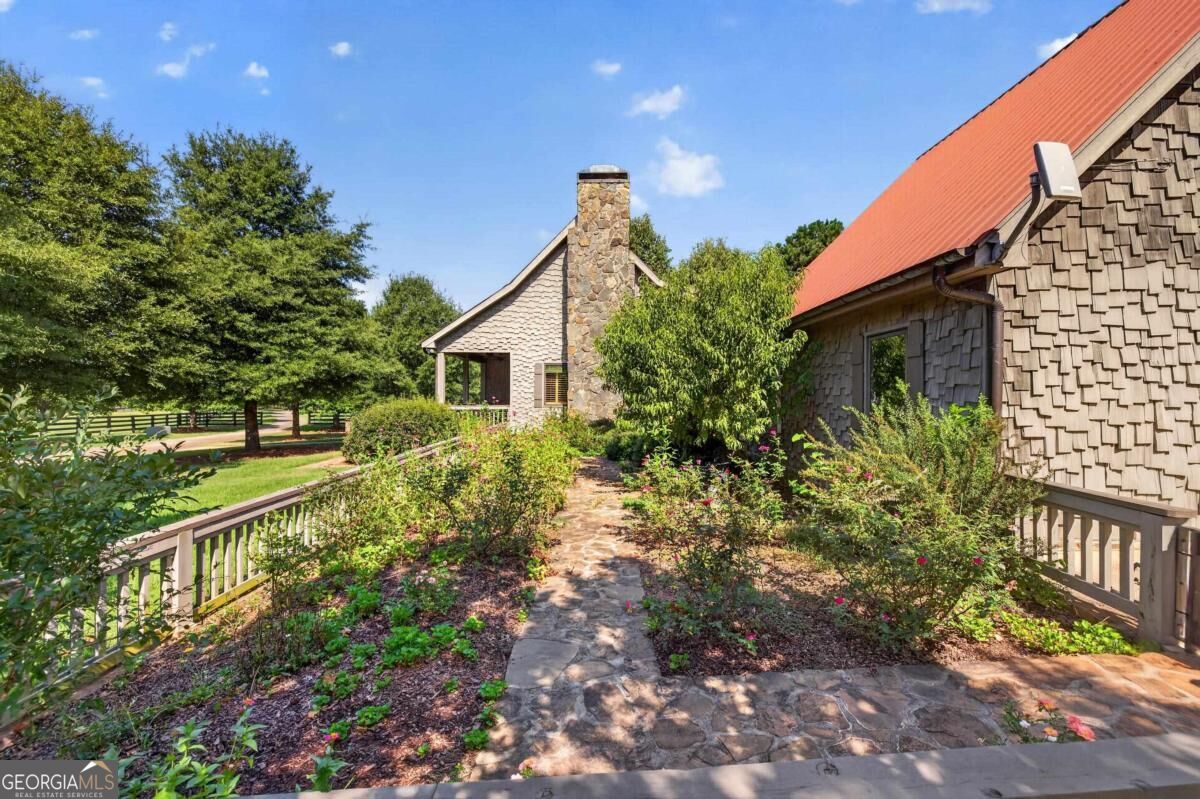
House with a red metal roof and stone chimney beside a covered porch and stone walkway.
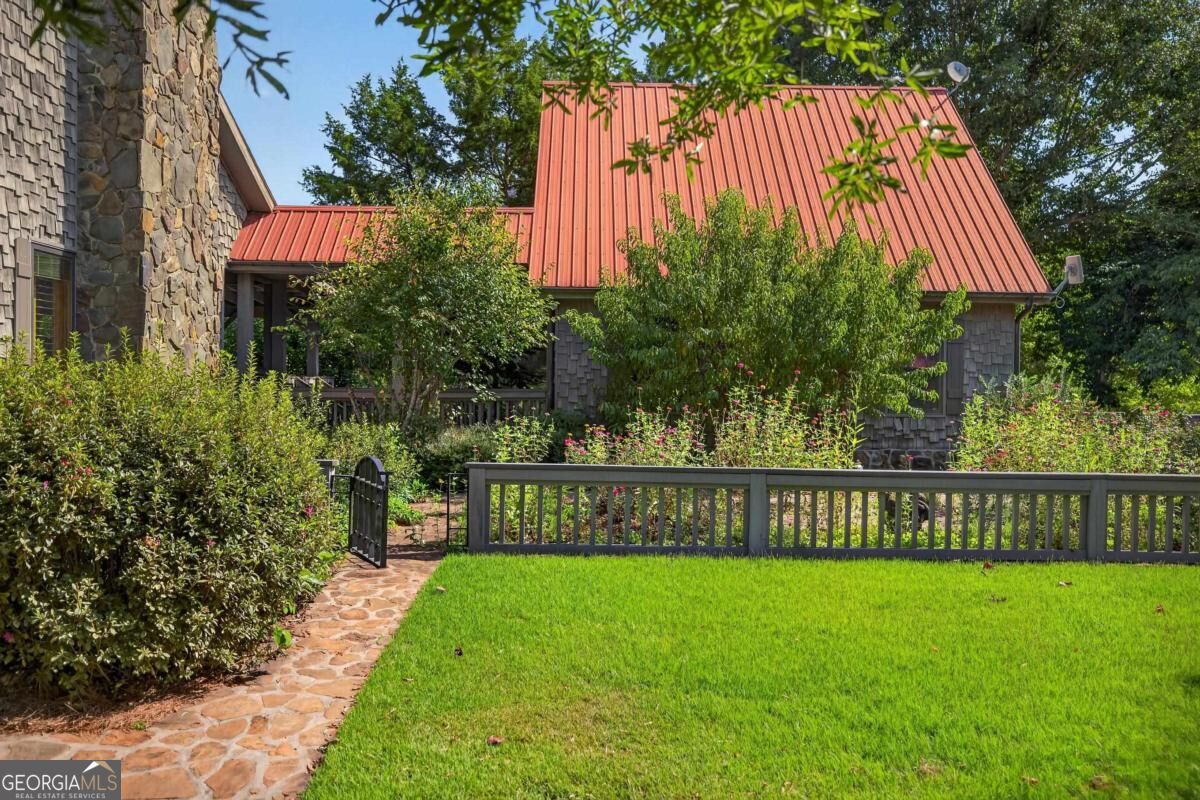
Stone-and-shingle house with a red metal roof behind a garden, stone path, and lawn.
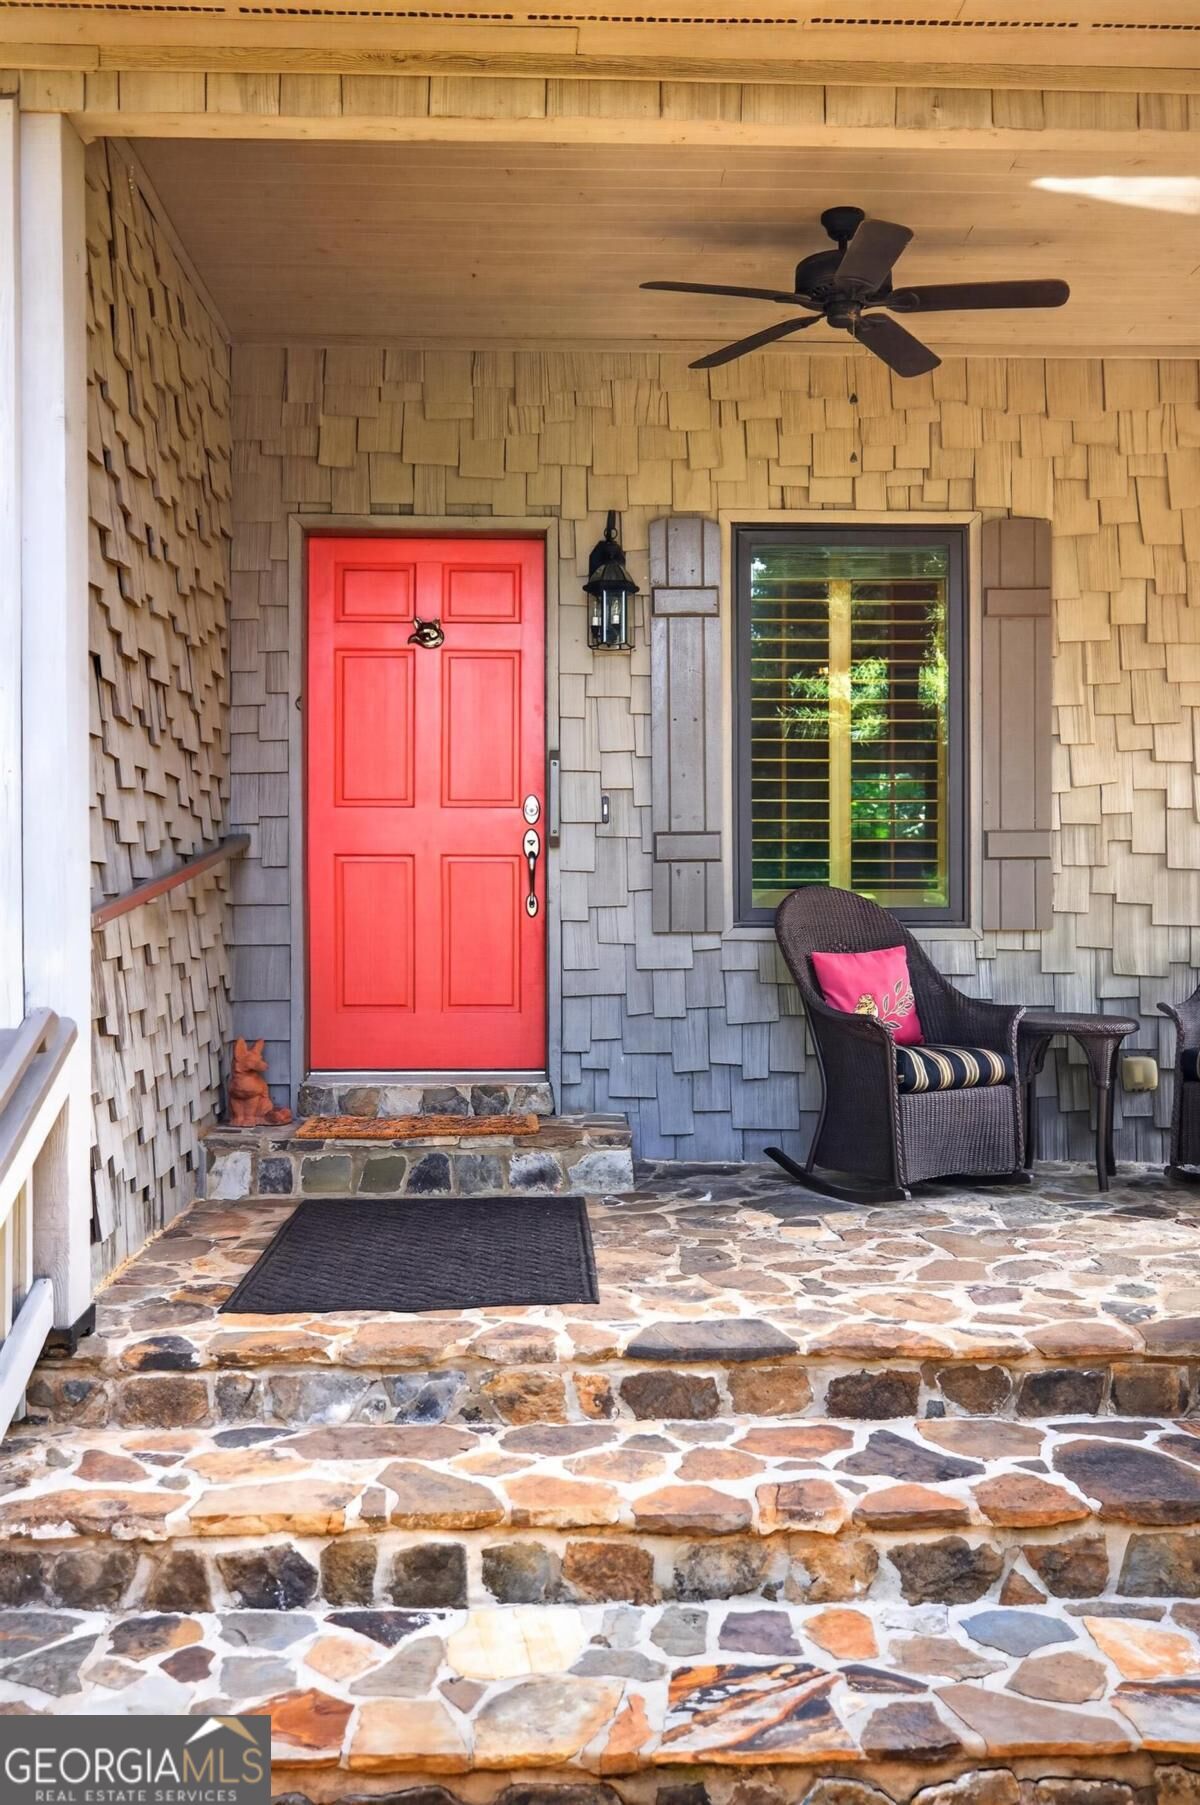
Covered porch with a bright red front door, stone steps, and a wicker chair.
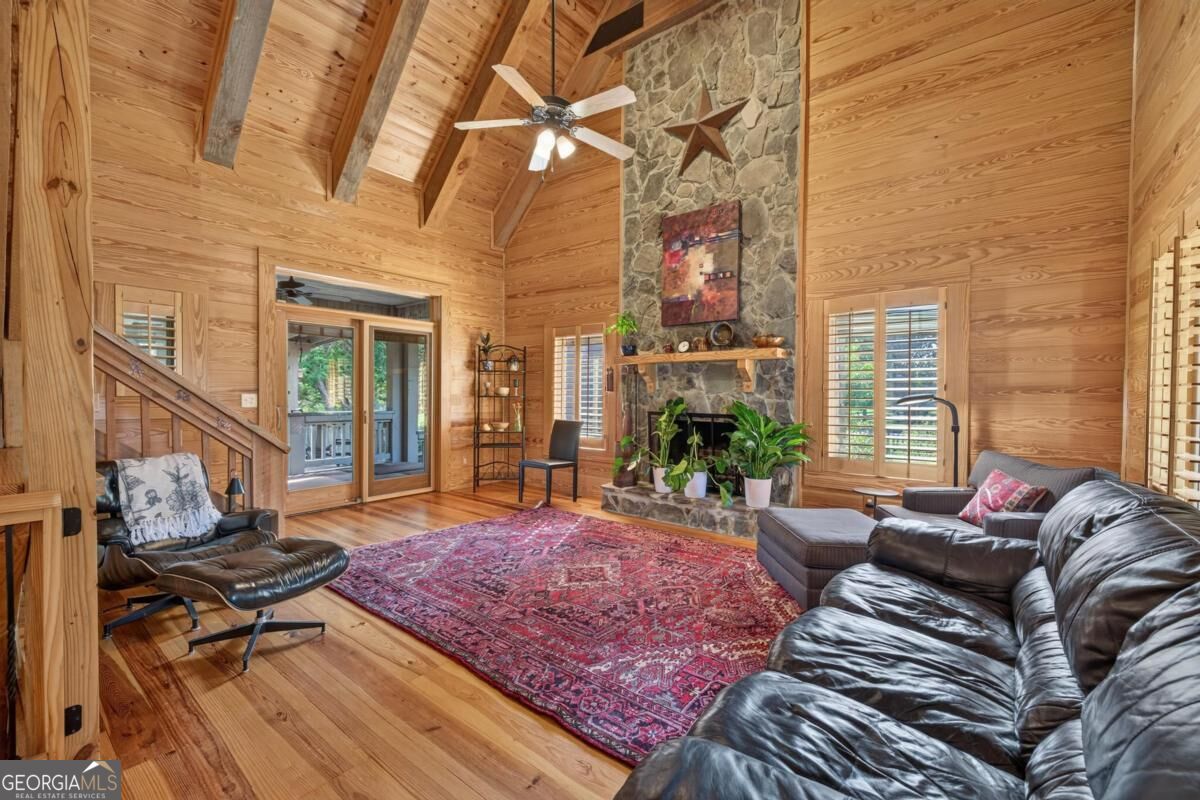
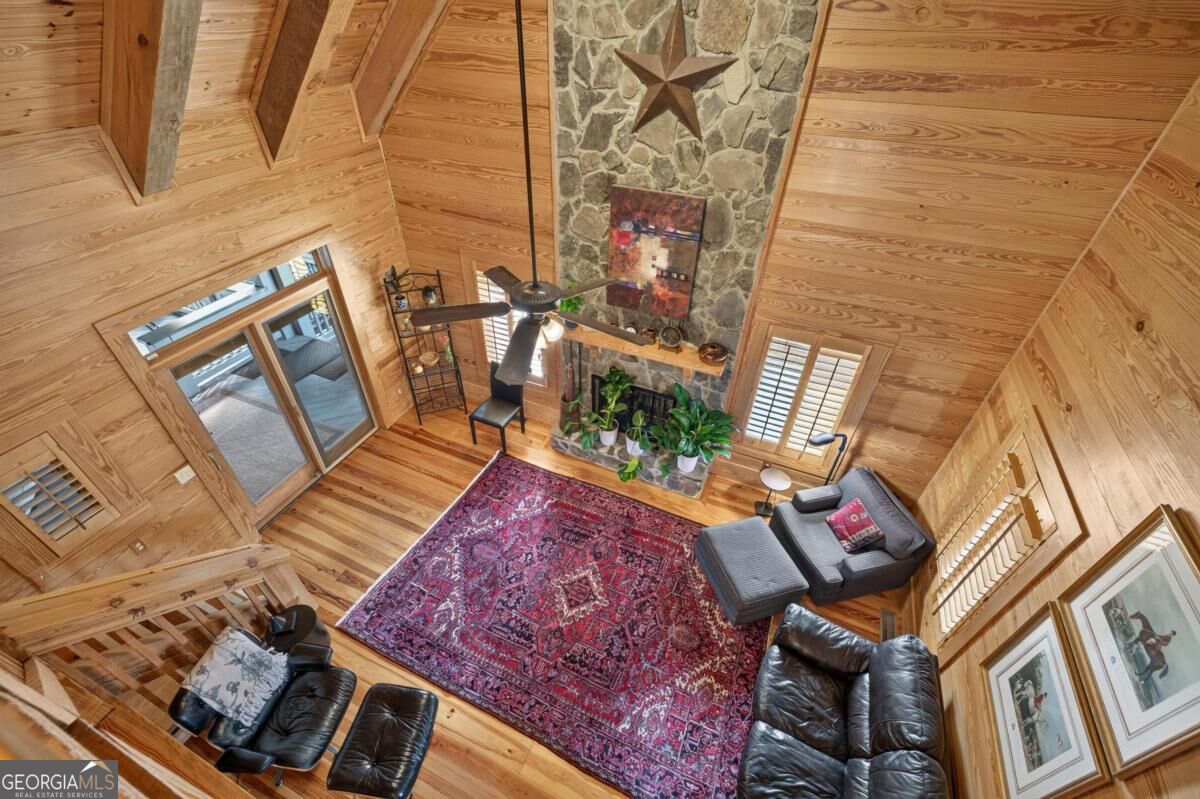
Living room with a vaulted wood ceiling, stone fireplace, leather seating, and red patterned rug.
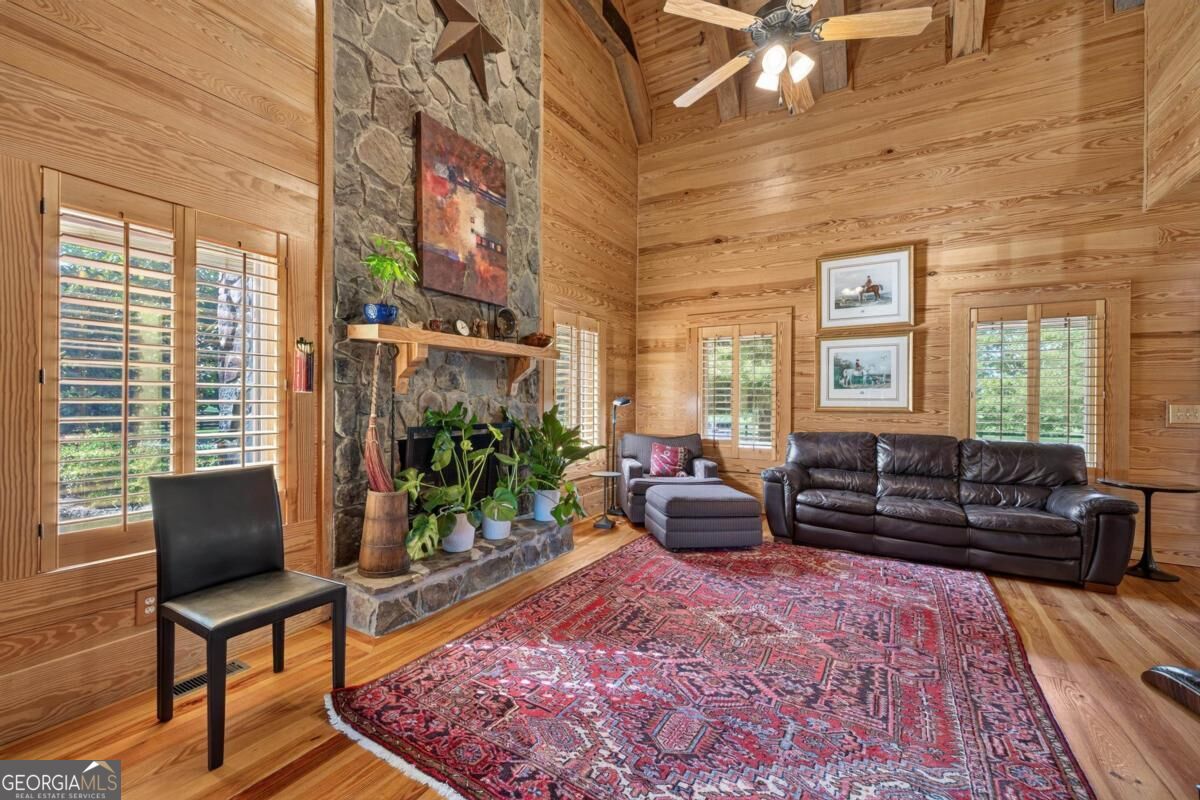
Living room with a stone fireplace, vaulted wood ceiling, leather sofa, and red patterned rug.
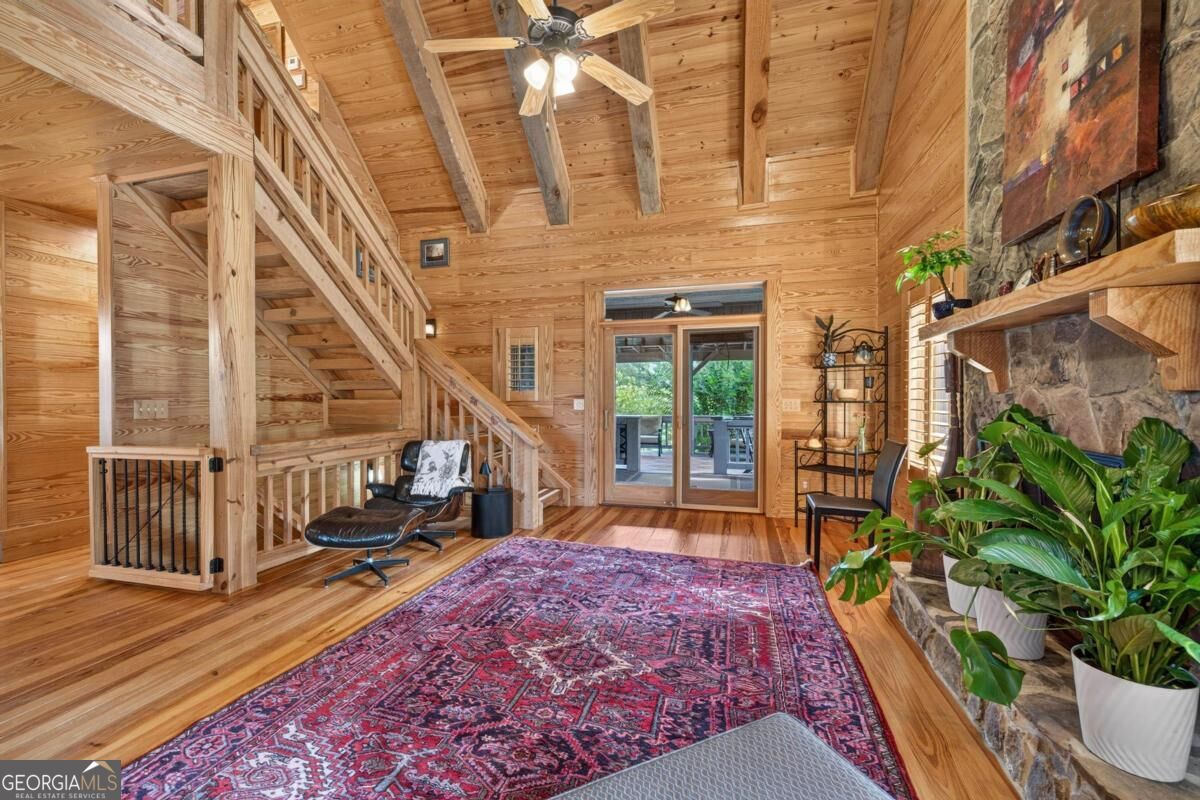
Wood-paneled living room with a vaulted timber ceiling, staircase, stone fireplace, and patio doors.
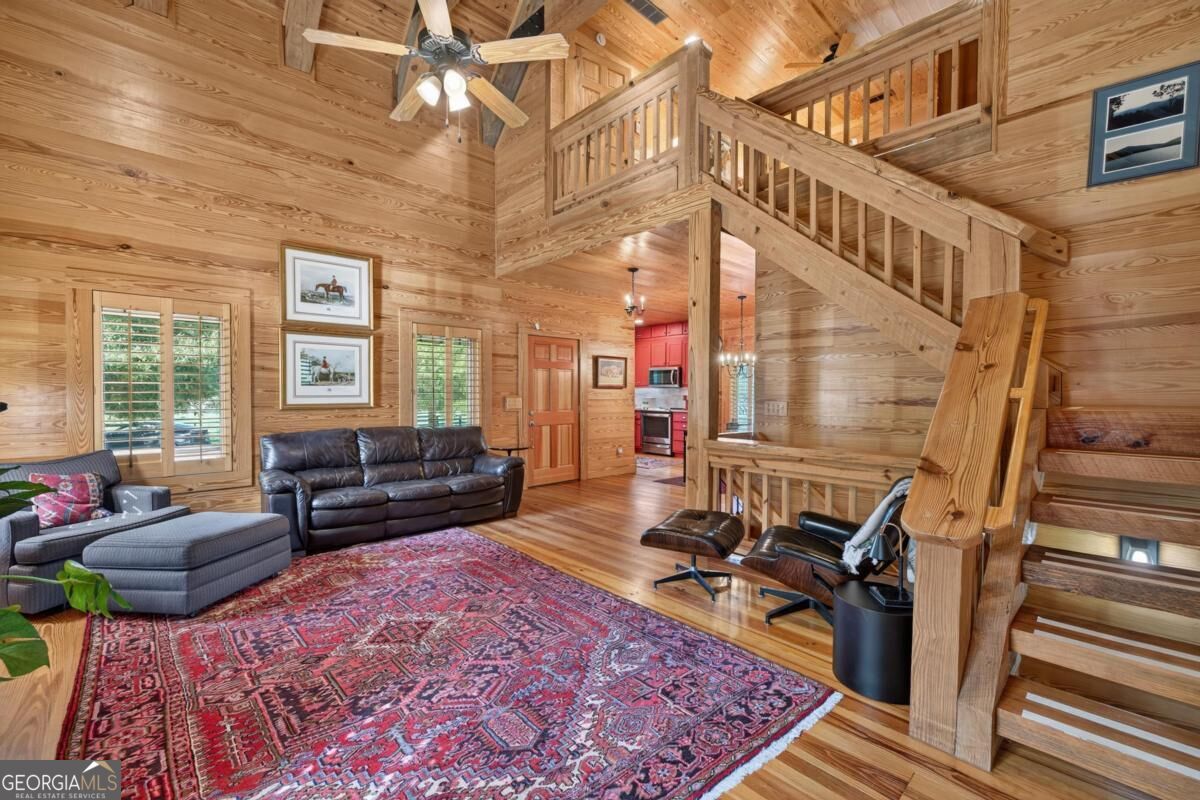
Wood-paneled living room with exposed beams, a loft staircase, leather seating, and a large patterned rug.
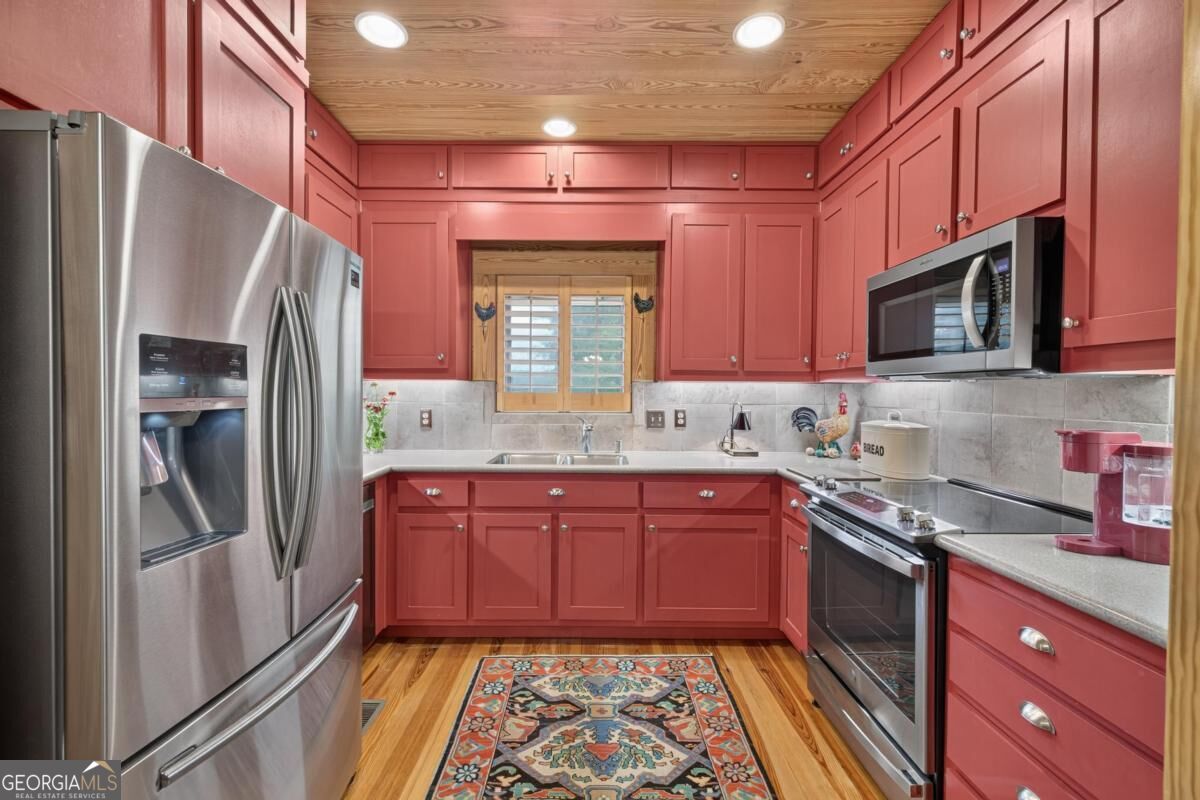
Kitchen with coral-red cabinets, stainless steel appliances, a wood ceiling, and a patterned floor runner.
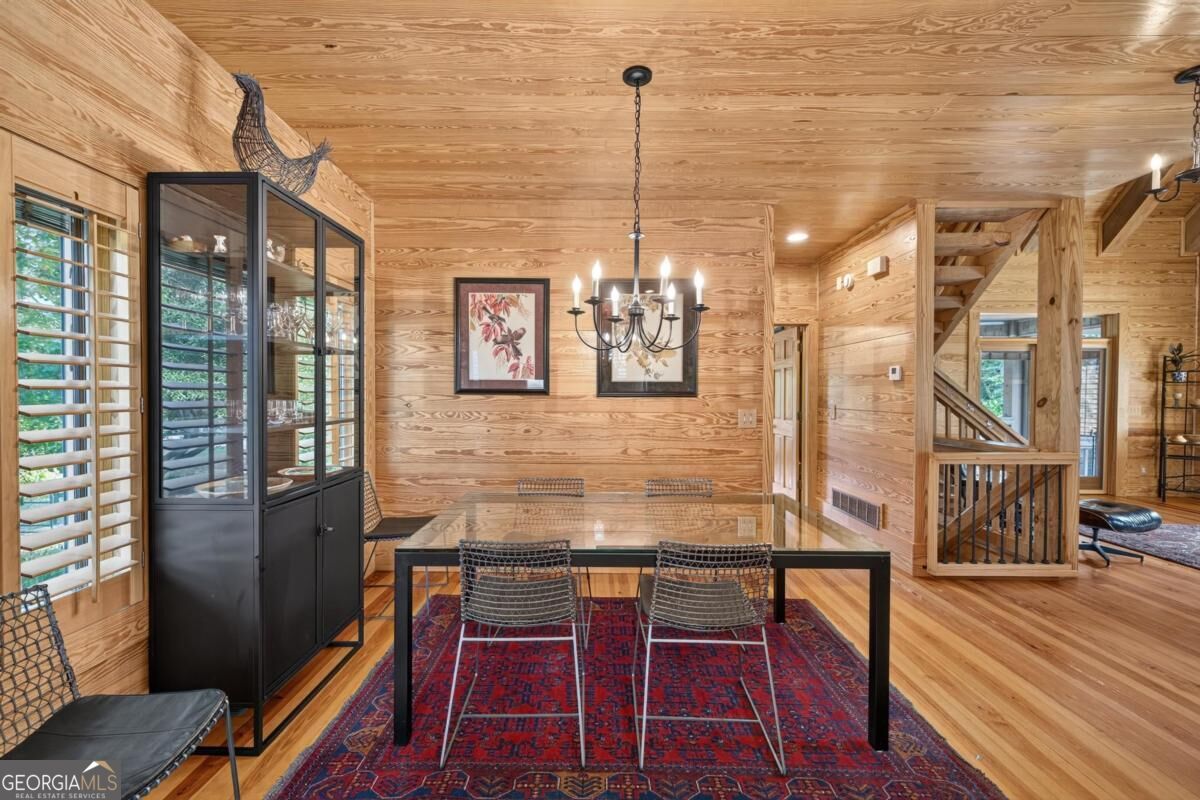
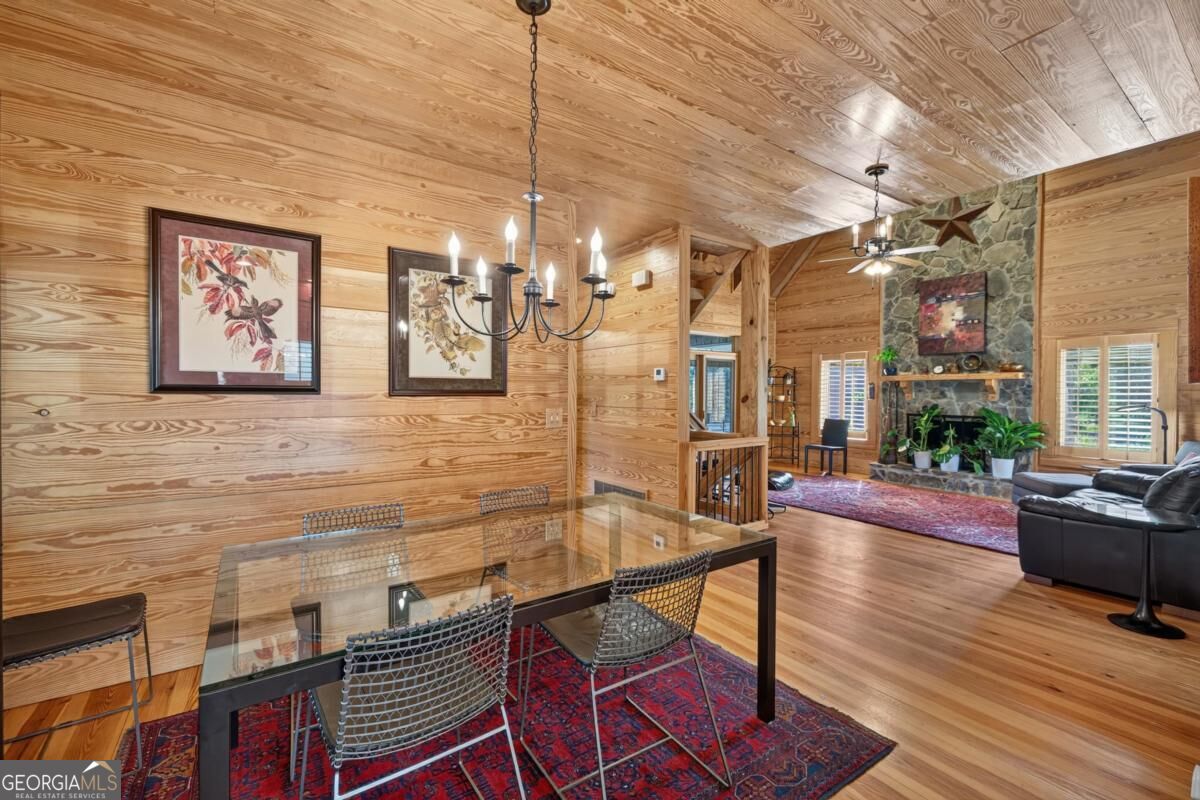
Wood-paneled dining room with a glass-top table, red patterned rug, and open staircase.
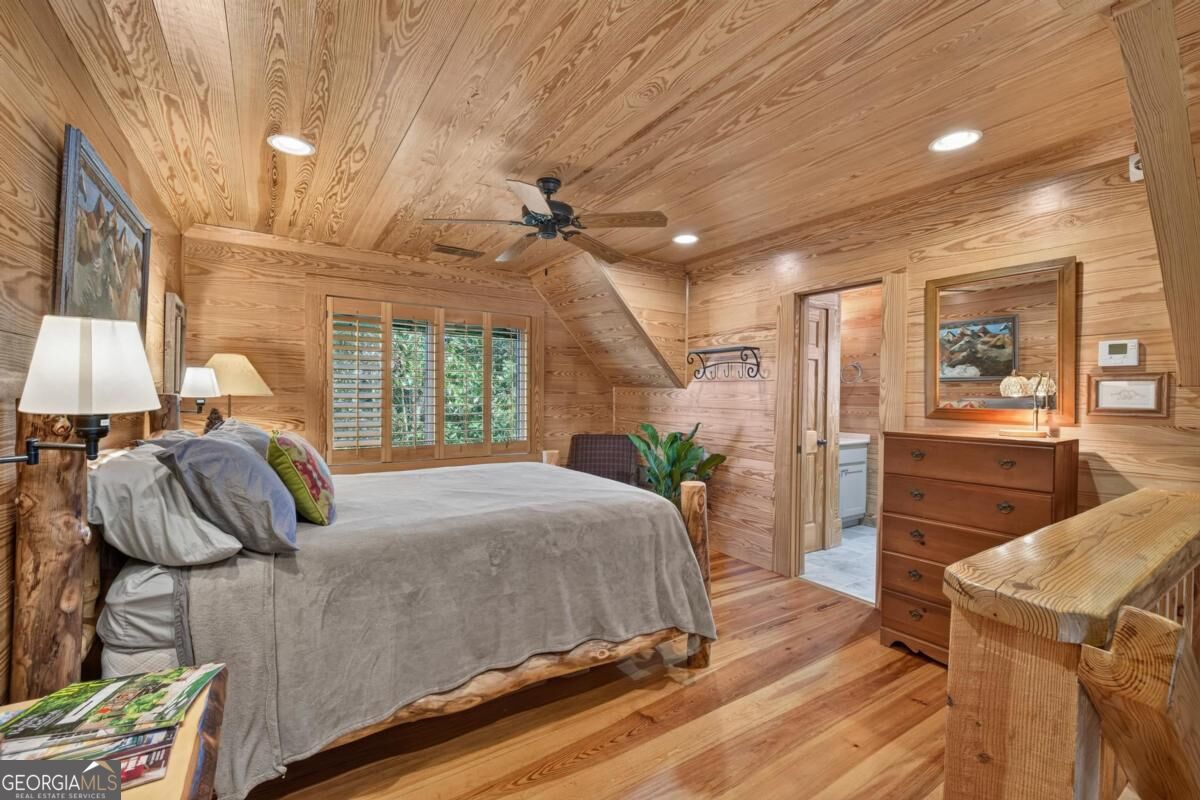
Wood-paneled bedroom with a wood-framed bed, ceiling fan, and doorway to a tiled bathroom.
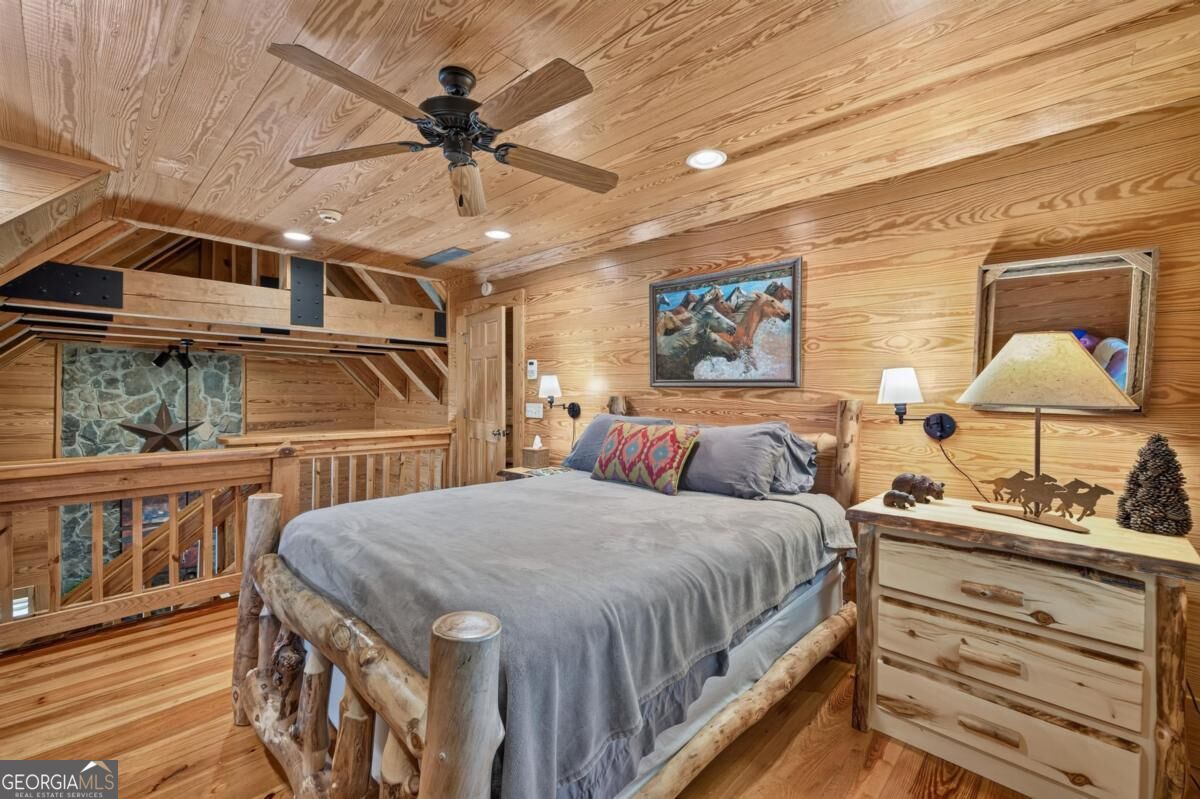
Rustic bedroom with a log-frame bed, wood-paneled ceiling, and loft railing overlooking a stone fireplace.
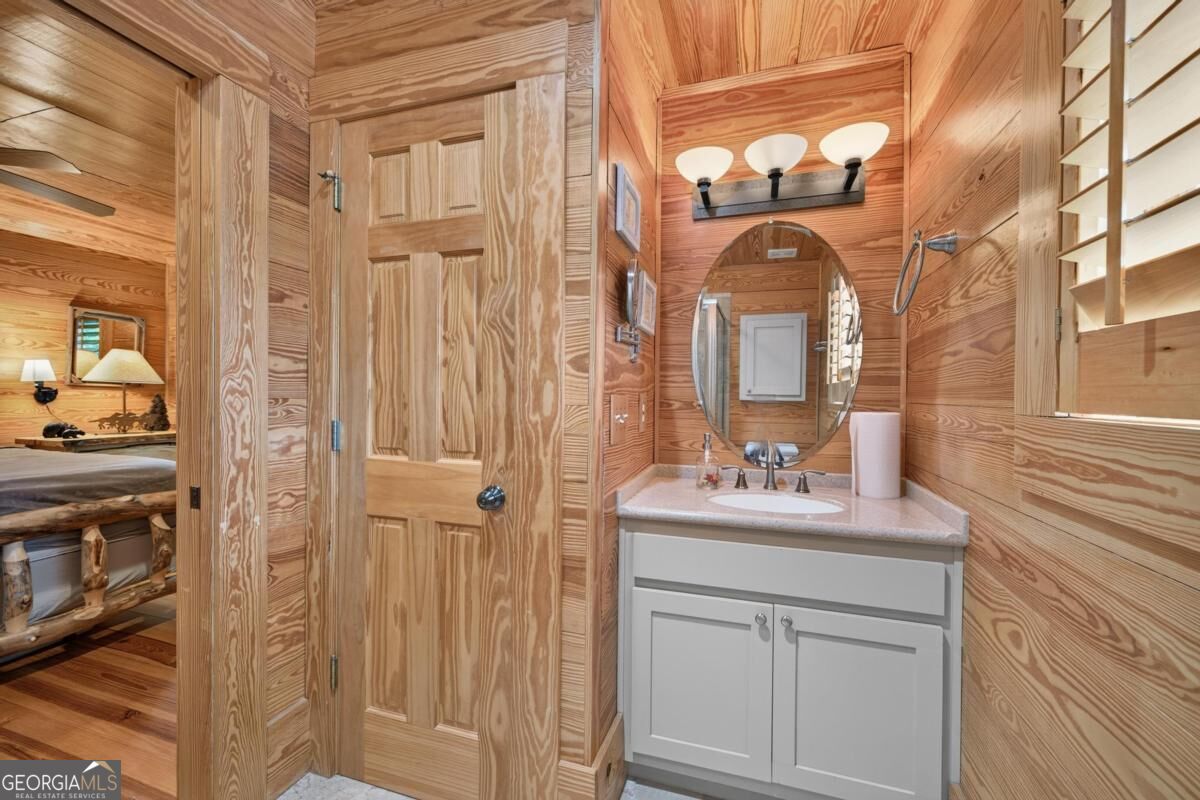
Wood-paneled bathroom with a white vanity and oval mirror, opening onto a bedroom.
Vaulted wood living room with a stone fireplace, patterned rug, and leather seating.
Dining area with a glass table and patterned rug beside a wood-paneled living room and stone fireplace.
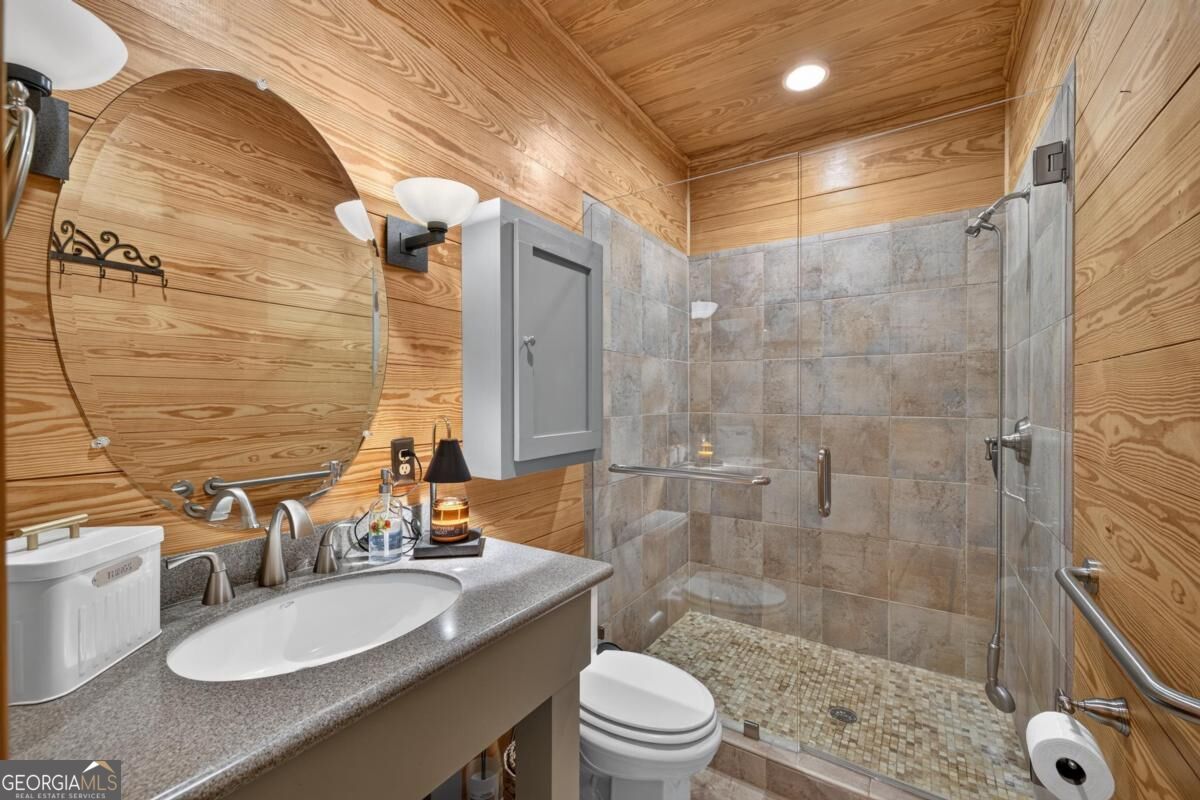
Bathroom with wood-paneled walls, an oval mirror, and a glass-enclosed gray-tile shower.
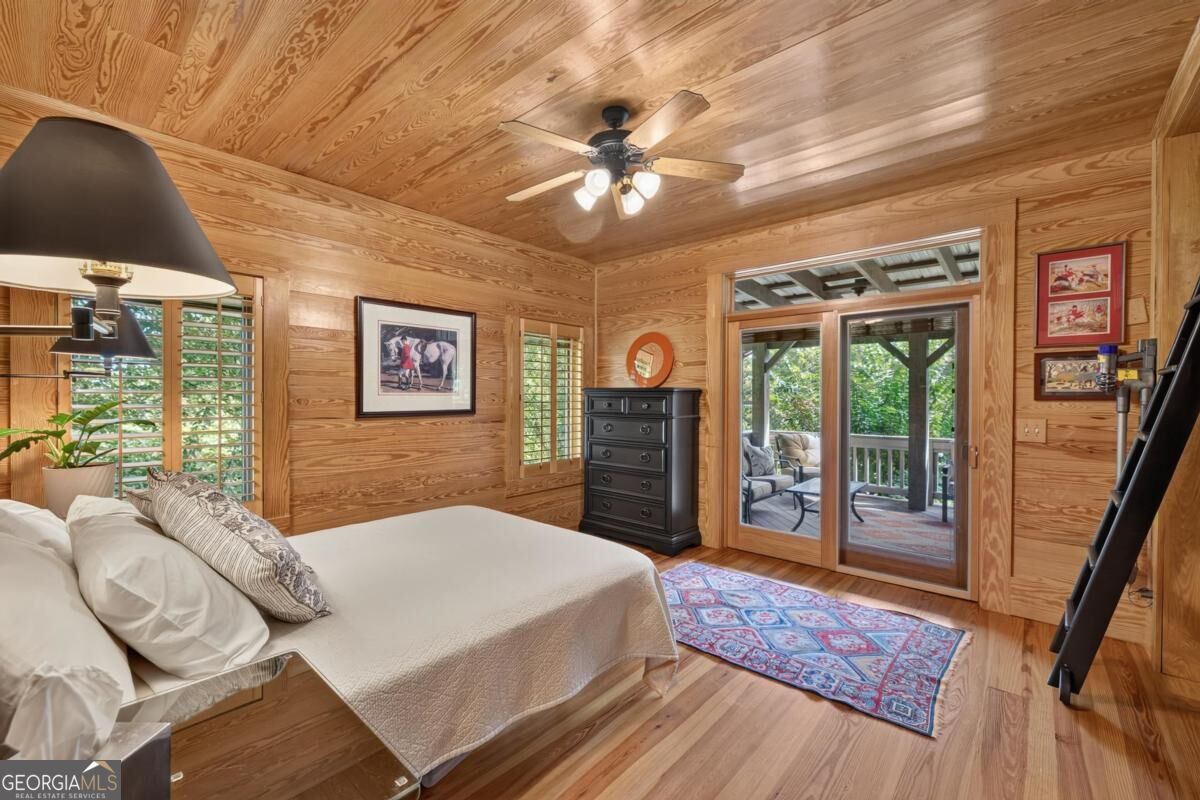
Wood-paneled bedroom with a bed and sliding glass doors opening to a covered porch.
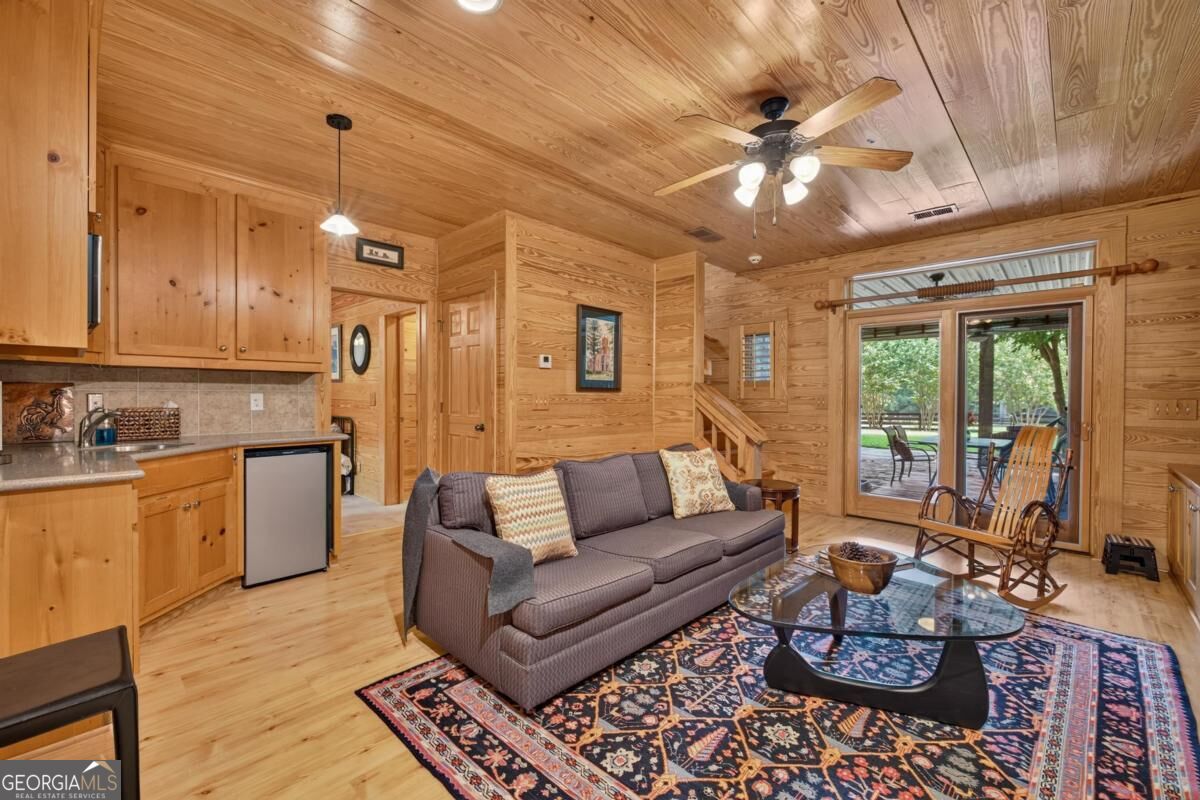
Wood-paneled living room with a gray sofa, patterned rug, rocking chairs, and sliding doors to a patio.
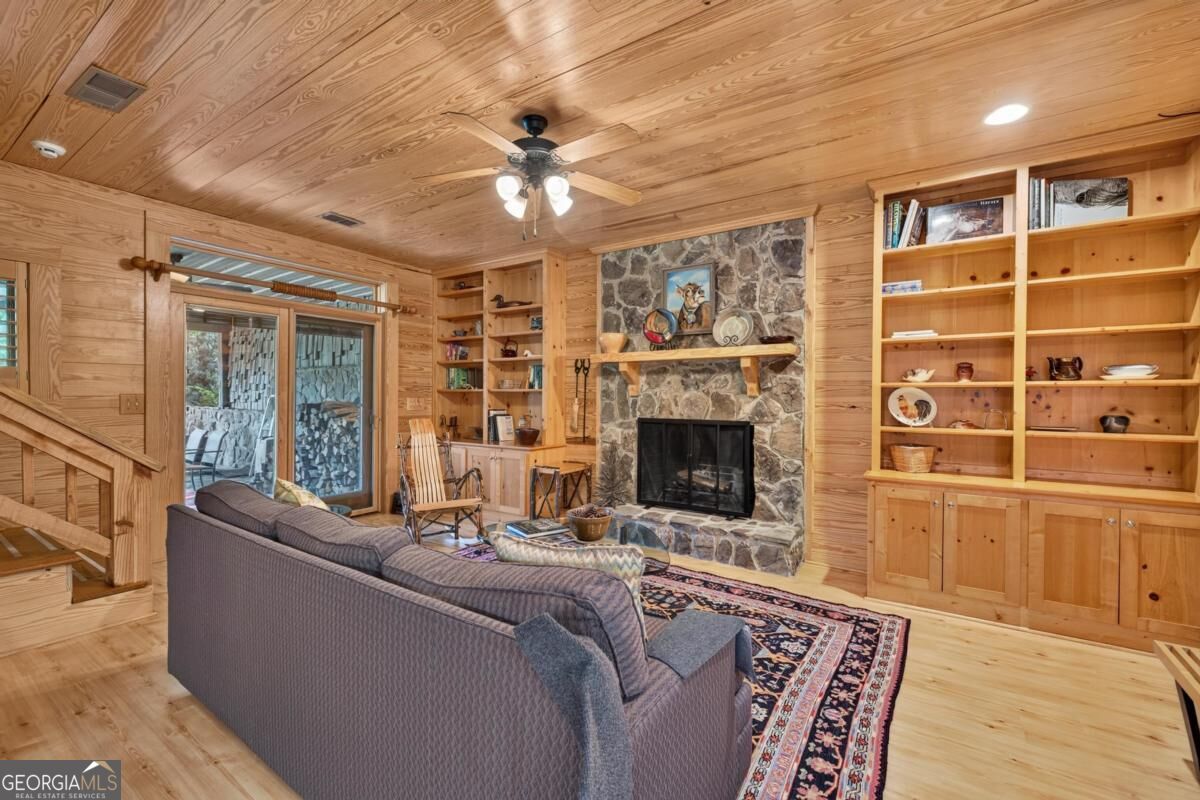
Wood-paneled living room with a stone fireplace, built-in shelves, and sliding glass doors.
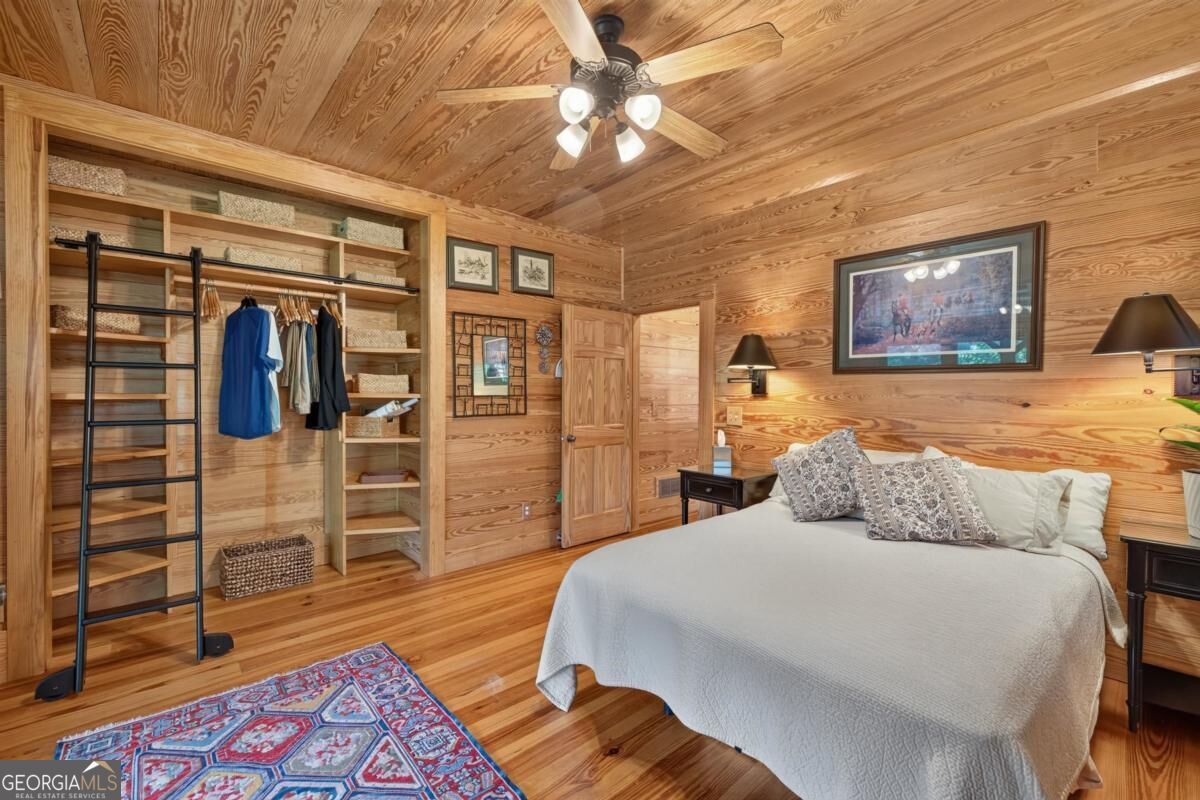
Wood-paneled bedroom with a white bed and open built-in closet shelving.
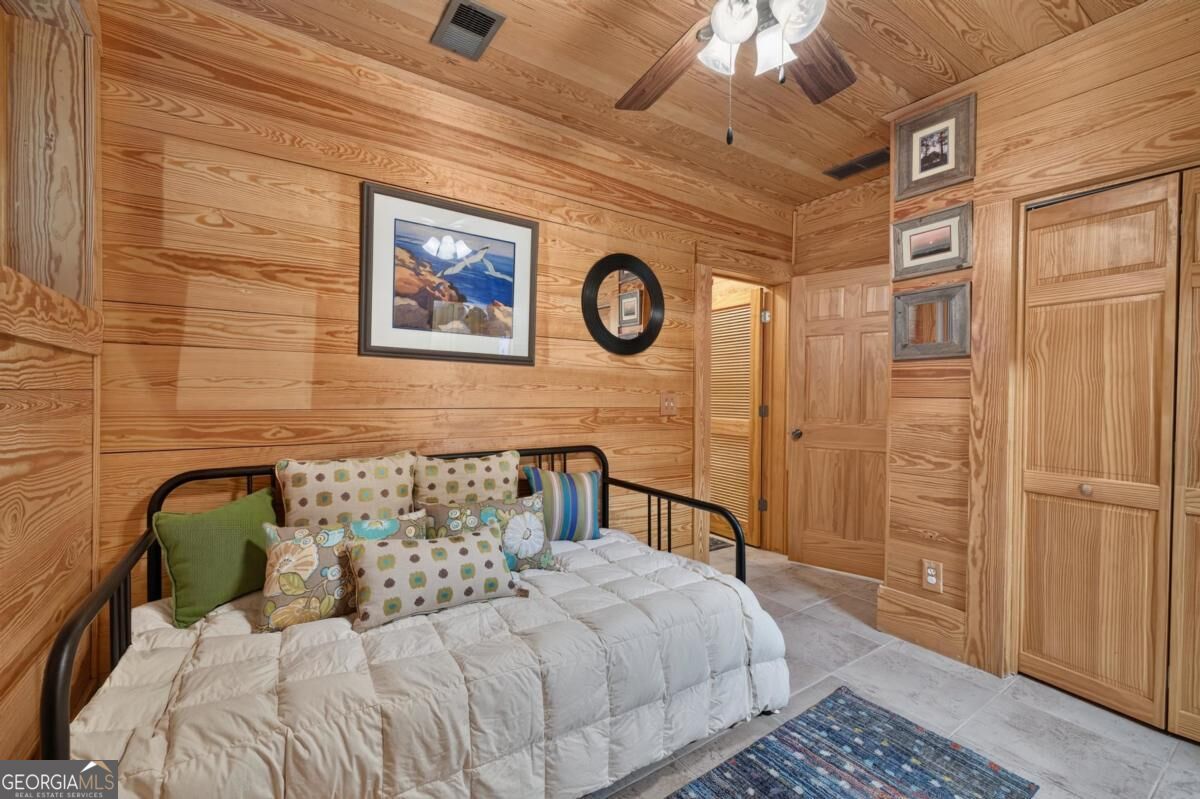
Wood-paneled bedroom with a metal daybed, white quilt, colorful pillows, and tiled floor.
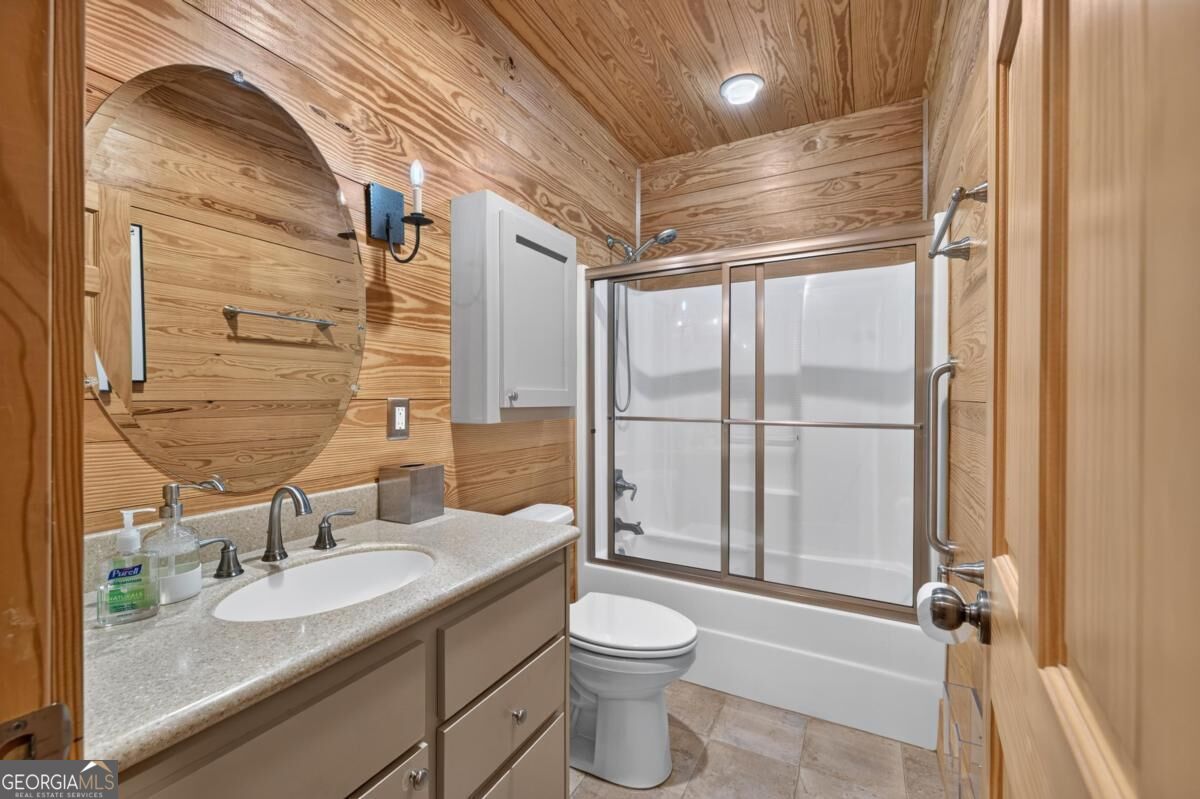
Bathroom with wood-paneled walls and ceiling, beige vanity, and tub-shower with sliding glass doors.
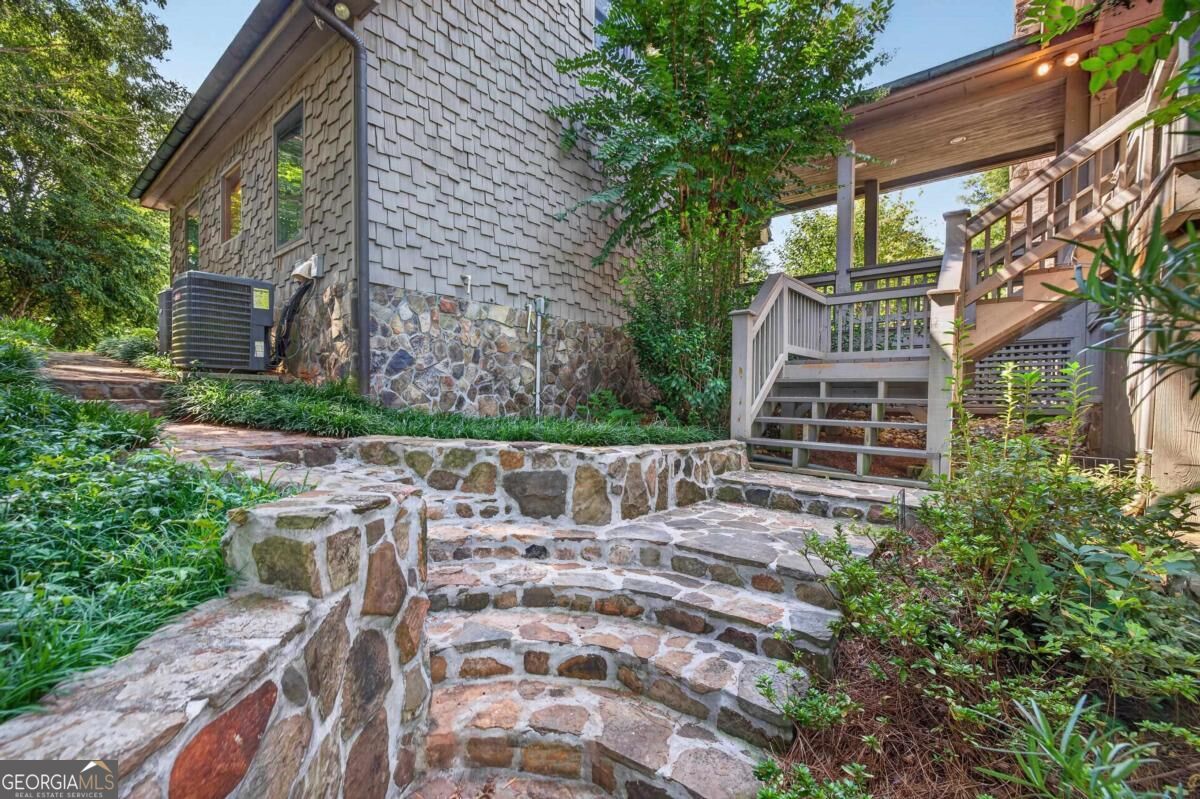
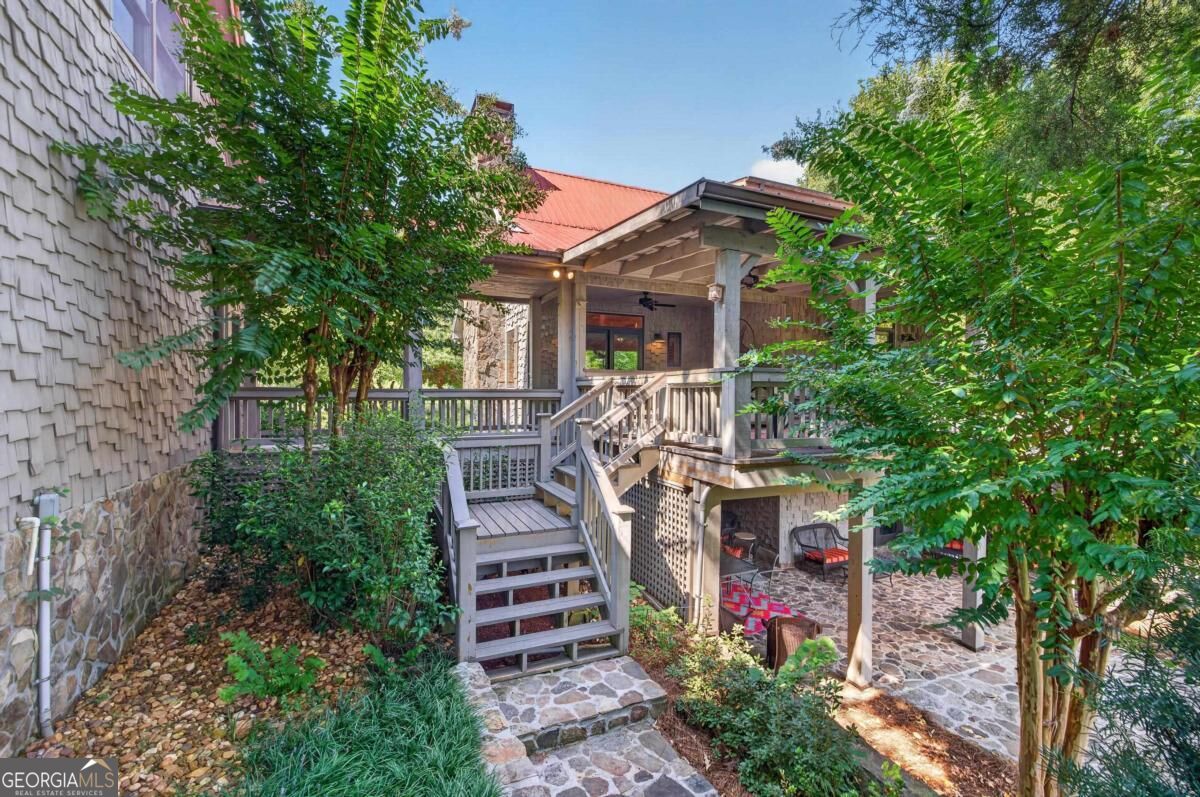
House exterior with curved stone steps leading to a raised wooden deck.
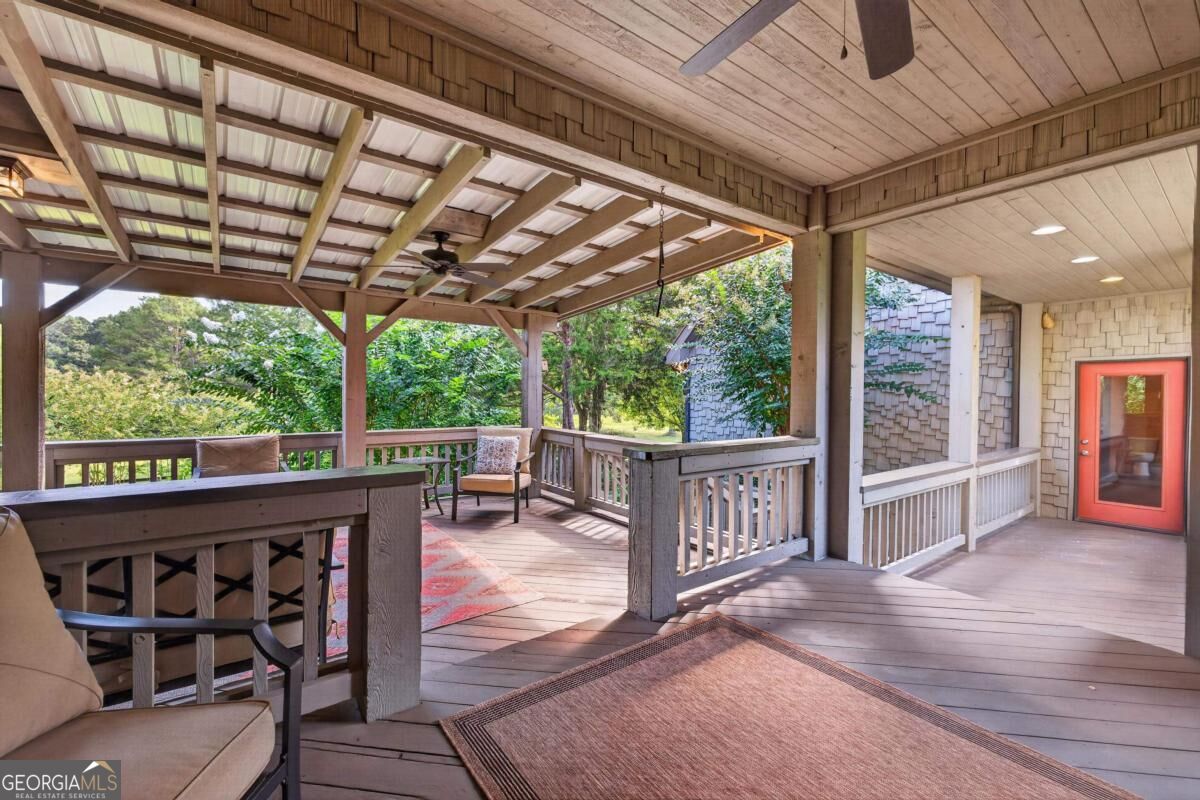
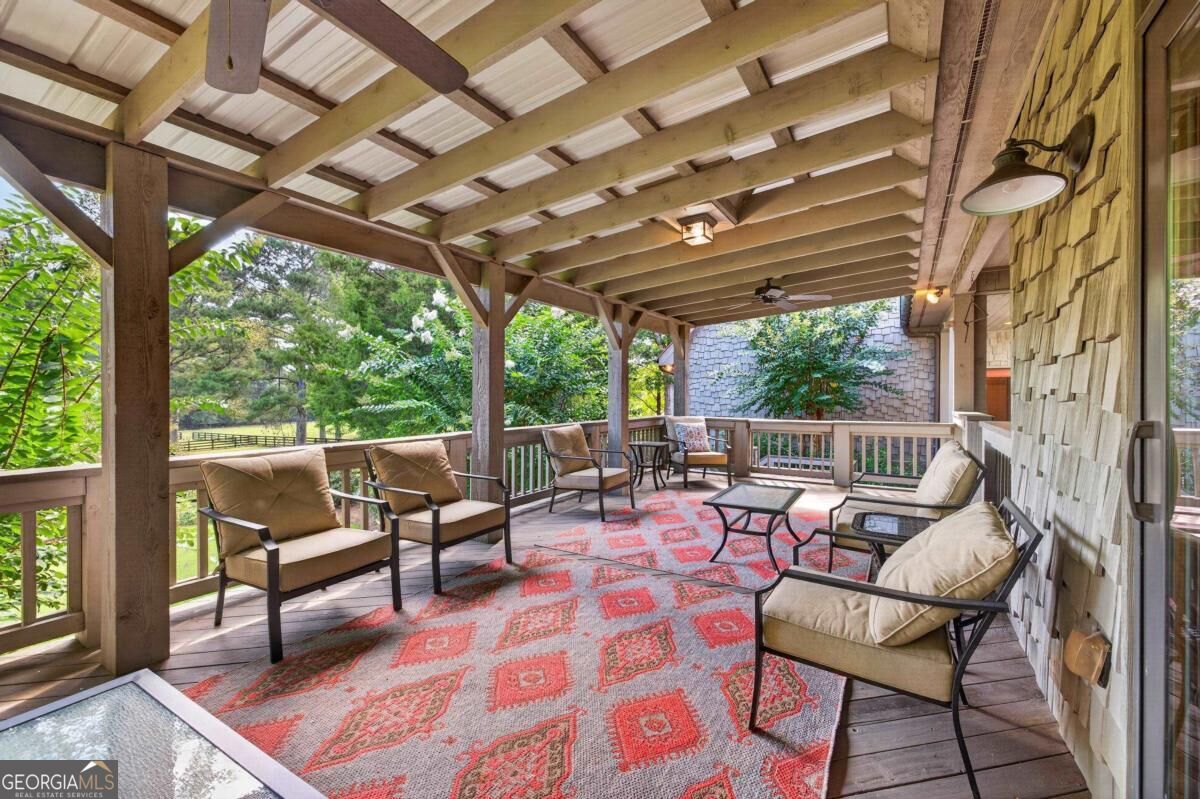
Covered wooden porch with exposed beams, cushioned chairs, and leafy trees beyond the railing.
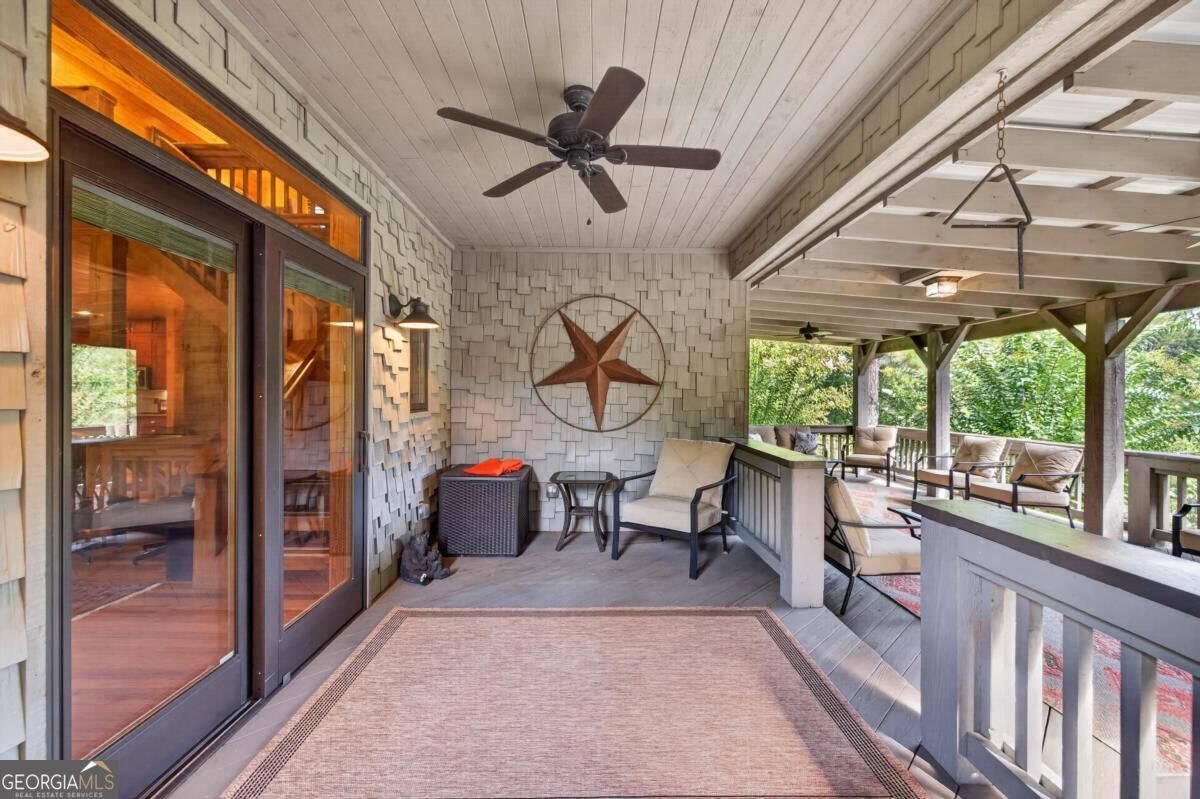
Covered porch with a ceiling fan, star wall decoration, and lounge seating beside sliding glass doors.
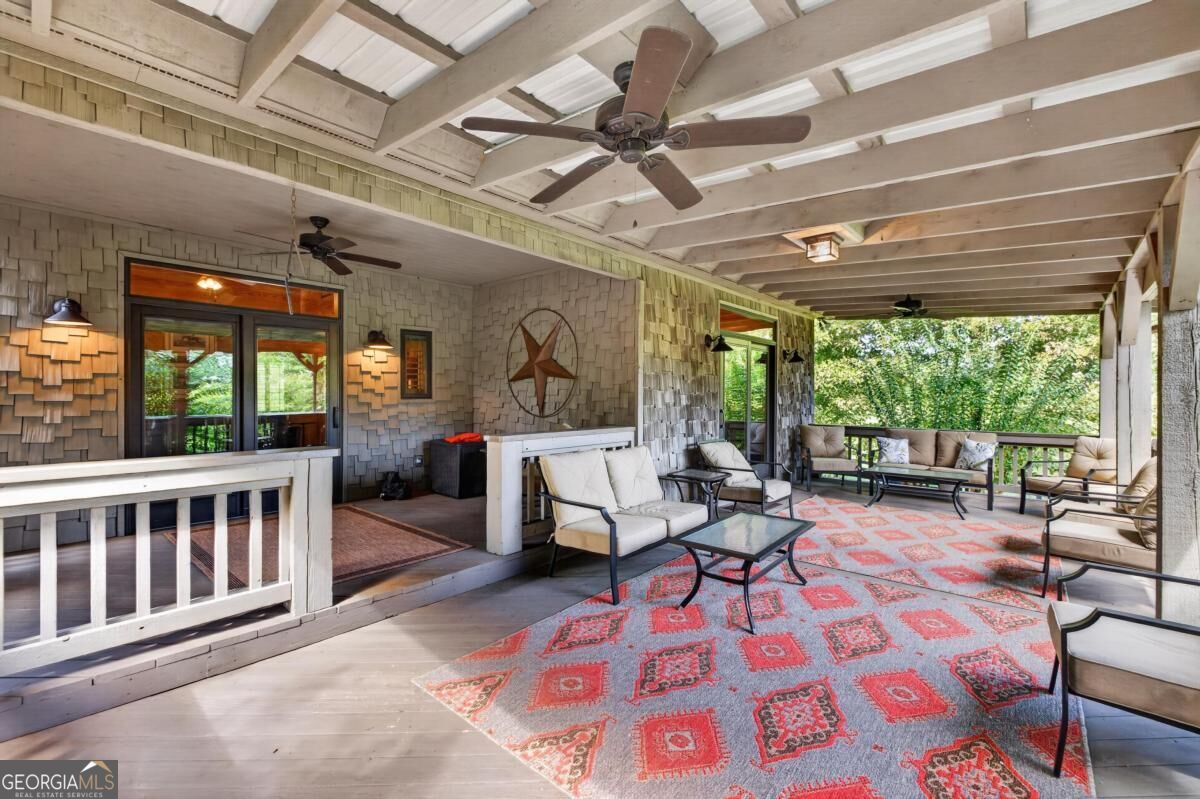
Covered porch with white beams, ceiling fans, lounge seating, and patterned rugs overlooking trees.
Covered wooden deck with cushioned chairs, ceiling fans, and a red patterned rug.
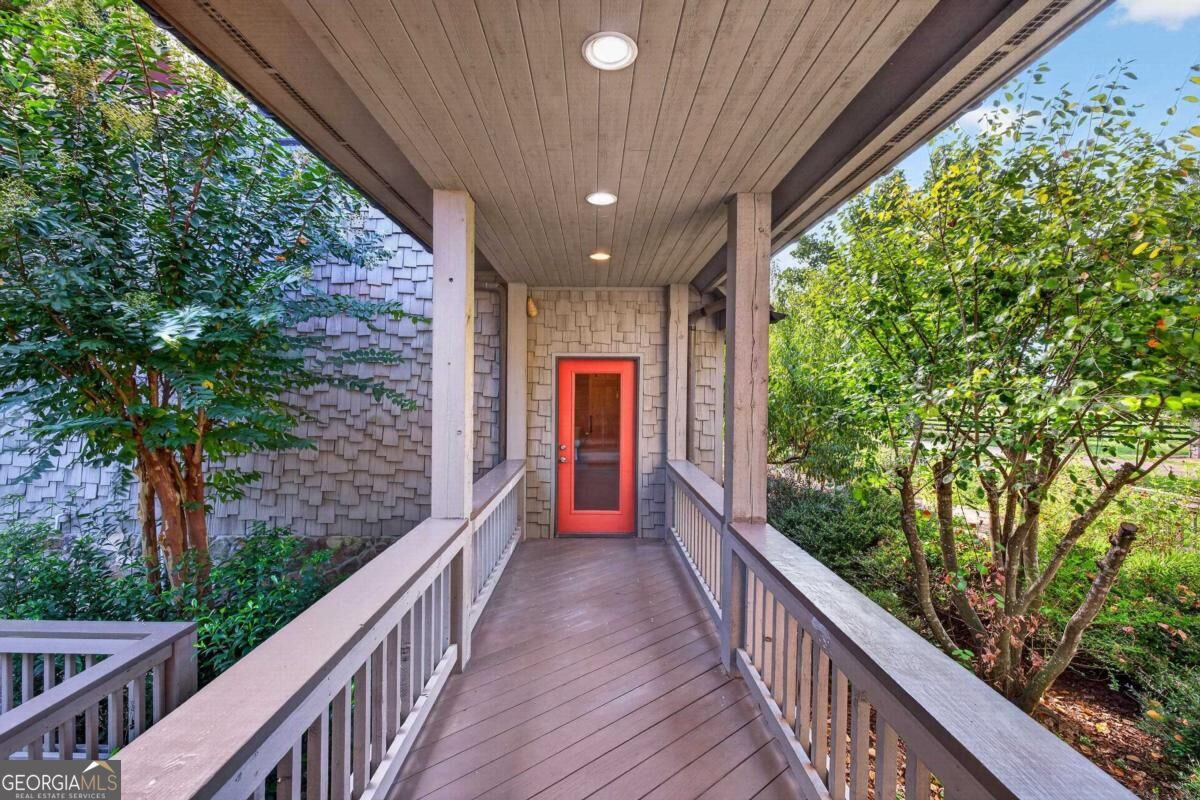
Covered wooden porch leading to a red front door, surrounded by leafy trees.
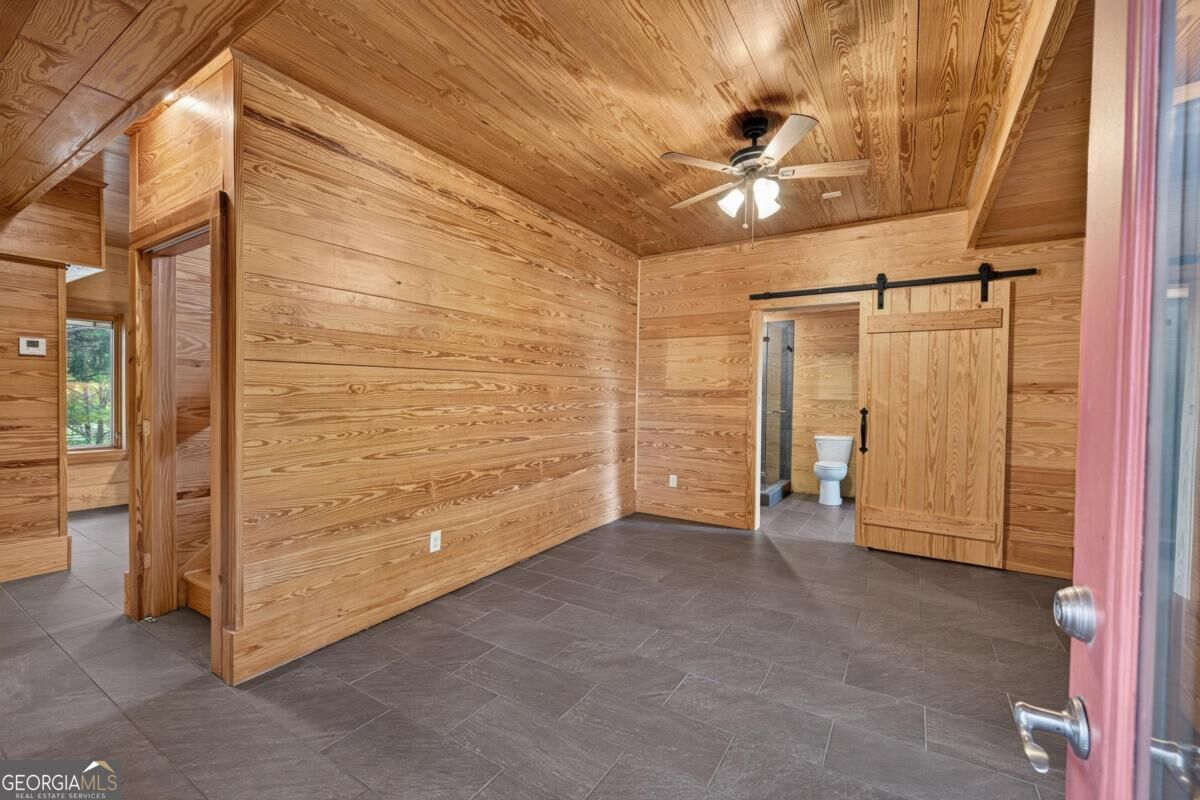
Empty wood-paneled room with gray tile flooring, ceiling fan, and sliding barn door to a bathroom.
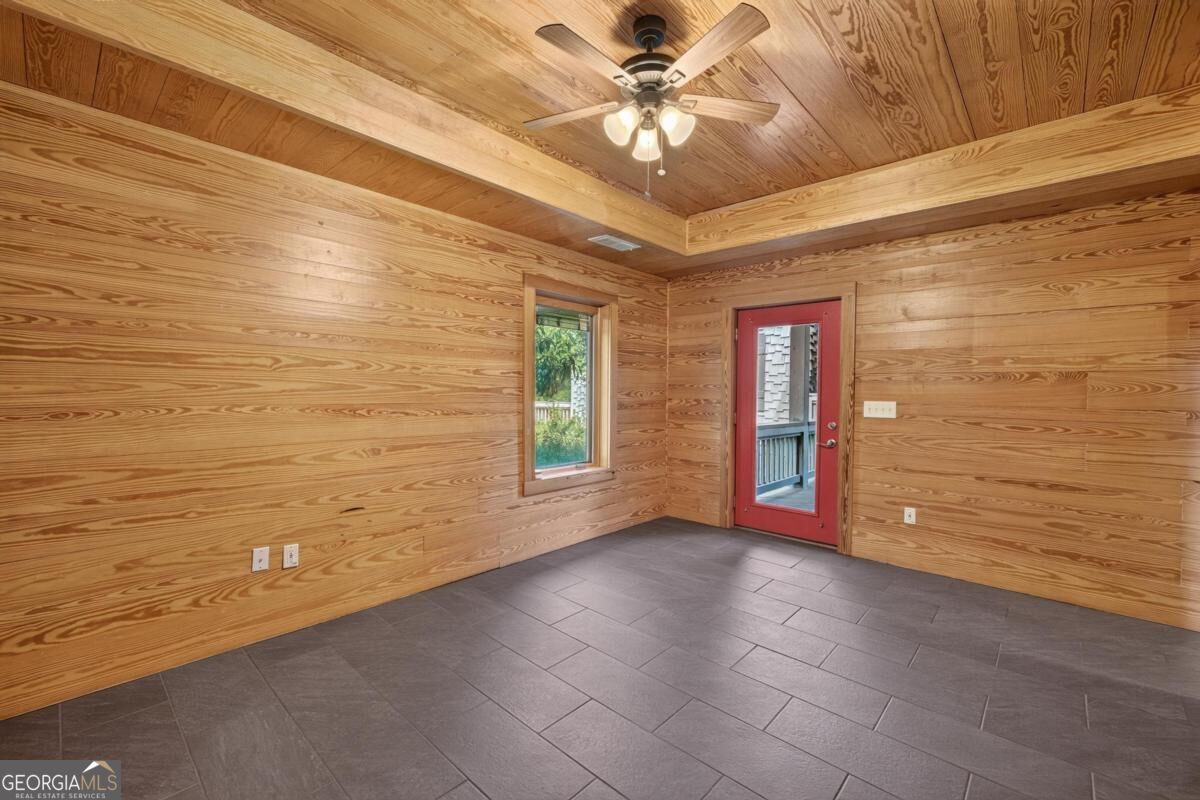
Empty wood-paneled room with gray tile flooring, a ceiling fan, and a red-framed glass door.
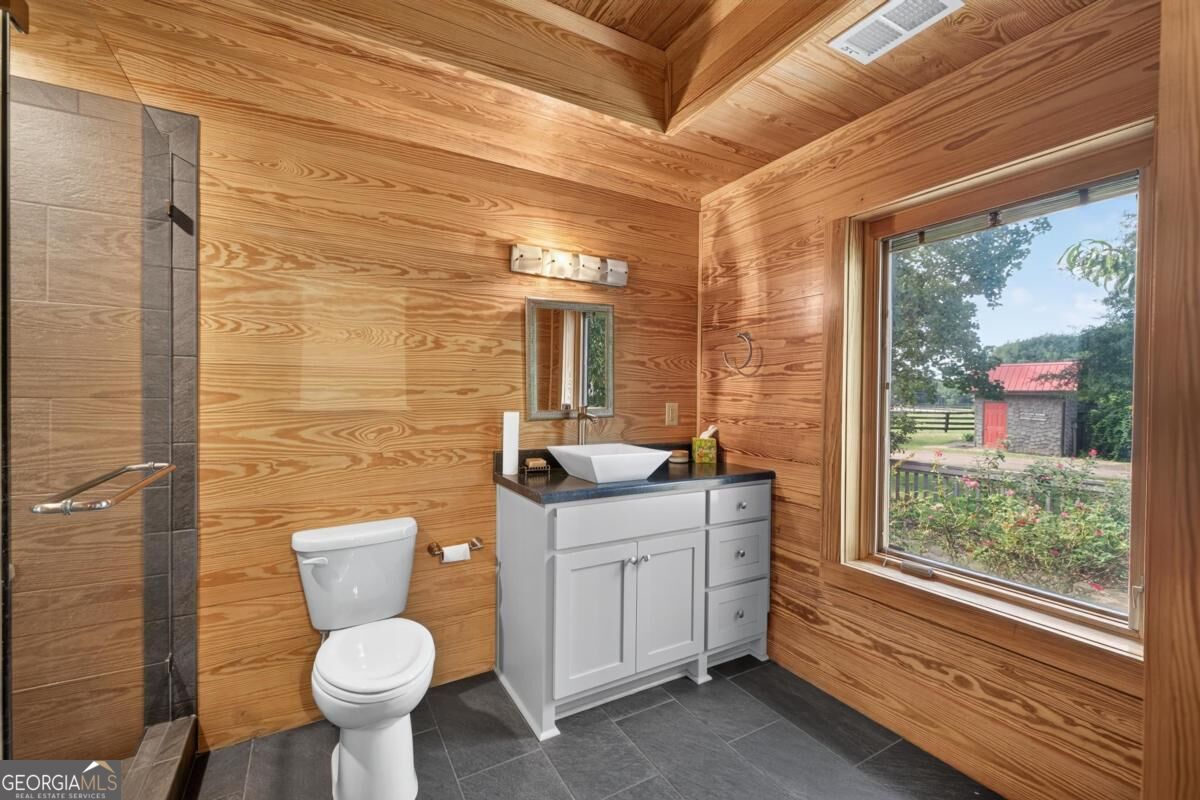
Bathroom with wood-paneled walls, a tiled shower, and a large window overlooking greenery.
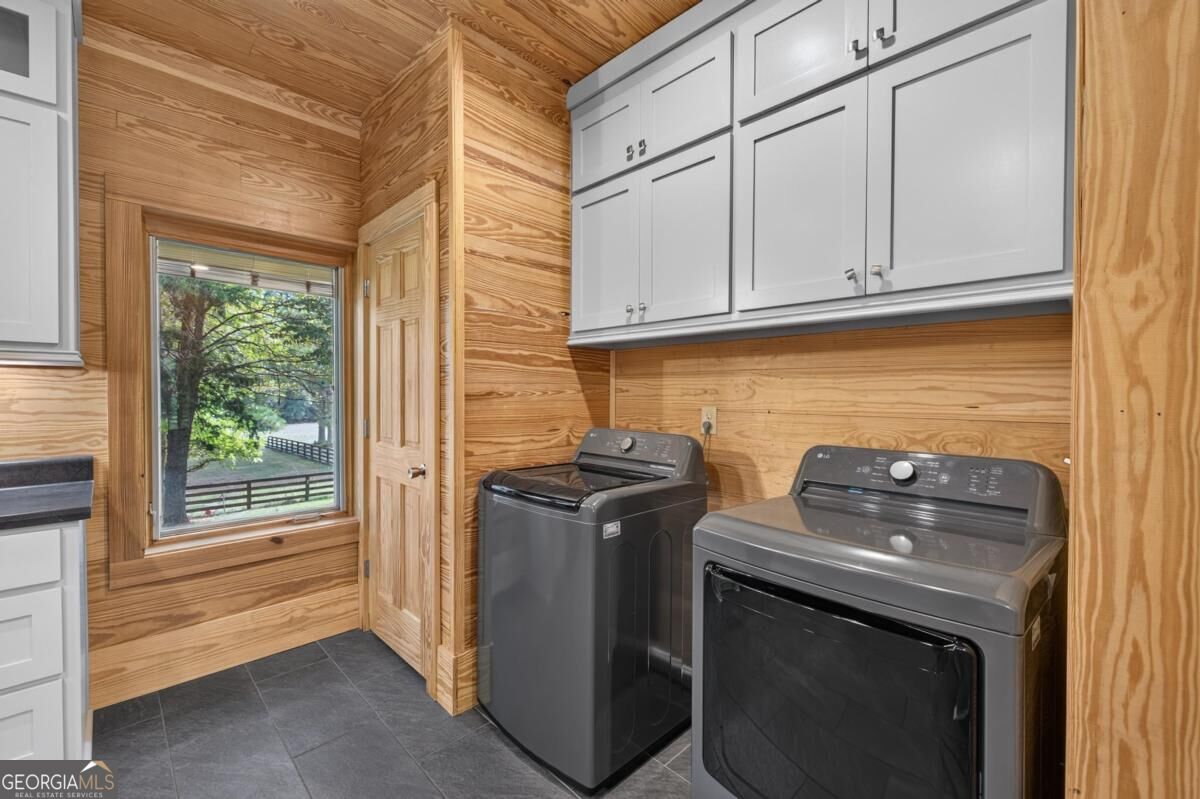
Laundry room with wood-paneled walls, white cabinets, and a washer and dryer beside a window.
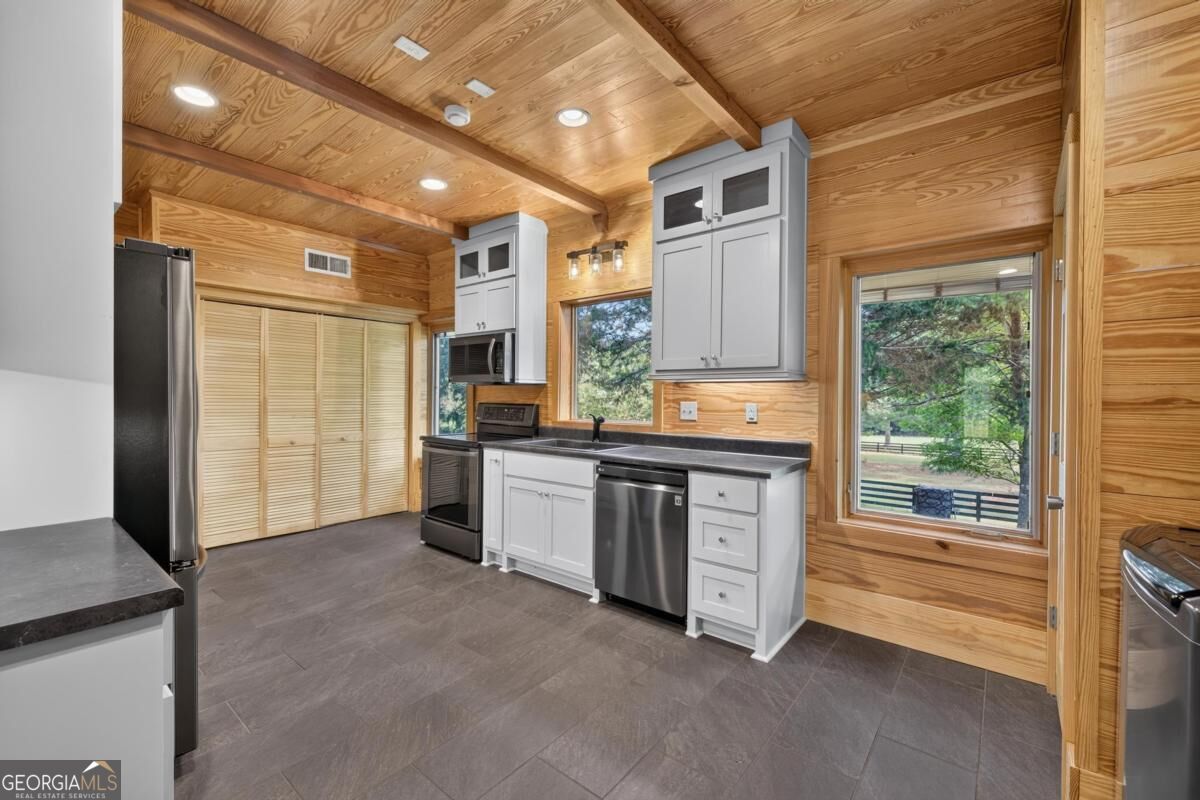
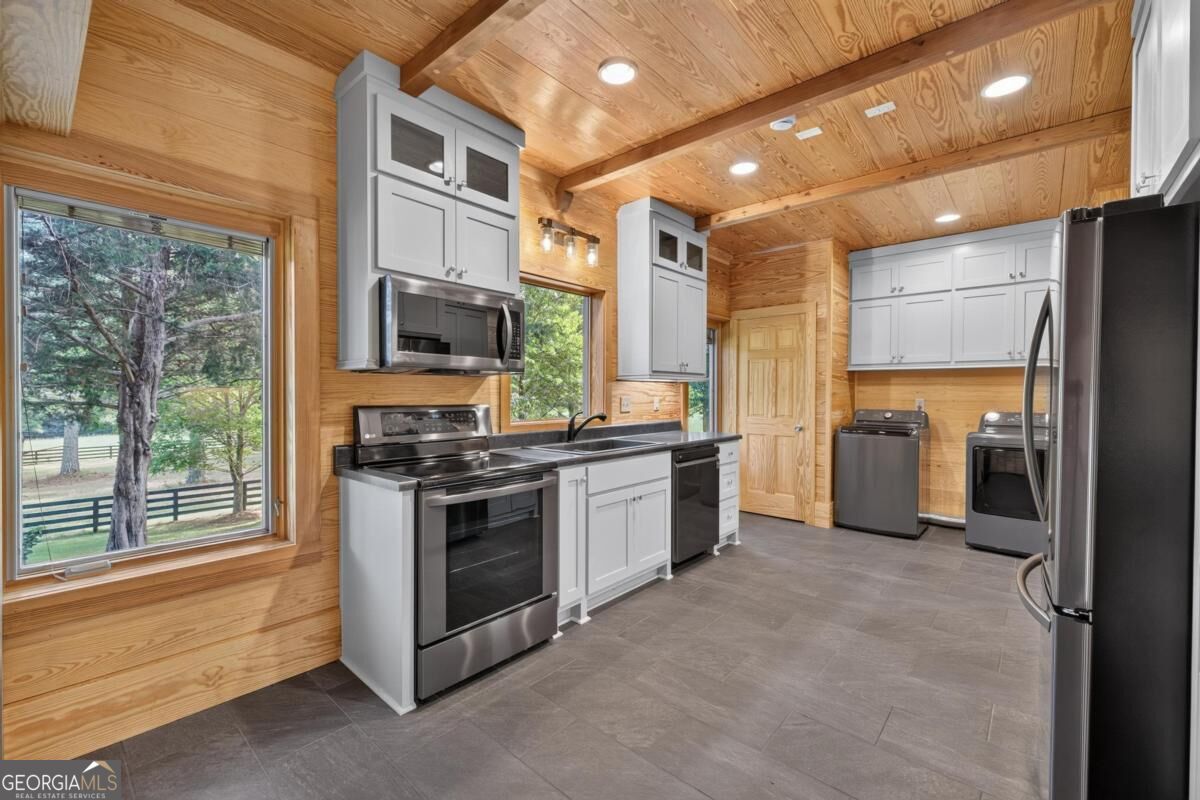
Wood-paneled kitchen with white cabinets, stainless steel appliances, and windows overlooking trees.
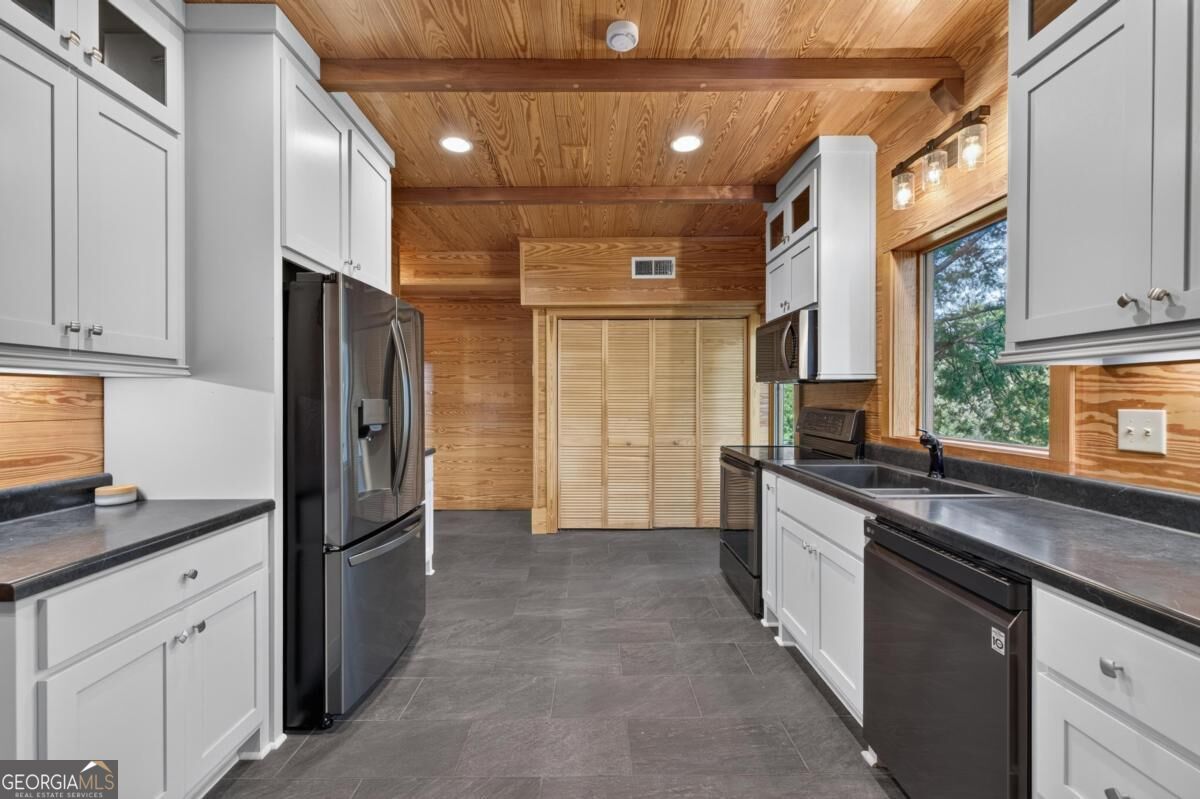
Kitchen with white cabinetry, stainless steel appliances, gray tile floors, and warm wood-paneled walls and ceiling.
Kitchen with white cabinets, stainless steel appliances, and wood-paneled walls and ceiling.
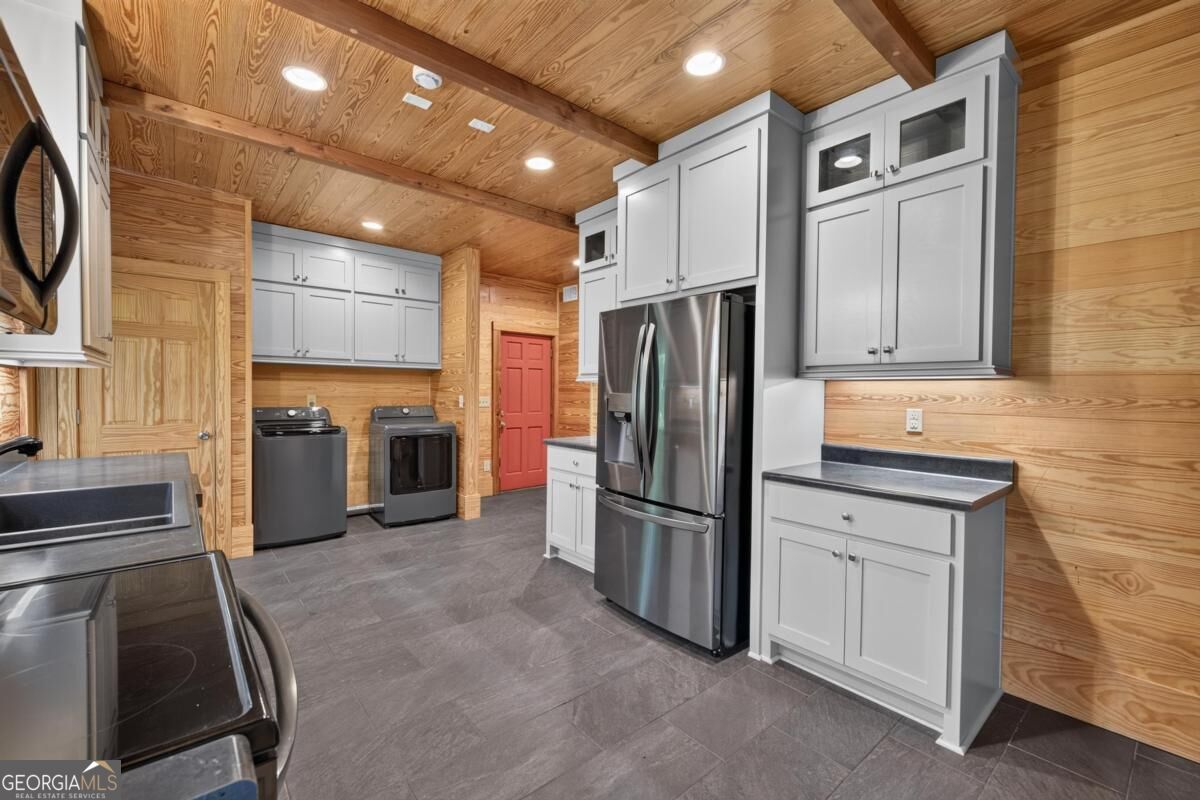
Laundry room with gray cabinetry, stainless-steel refrigerator, and washer and dryer against wood-paneled walls.
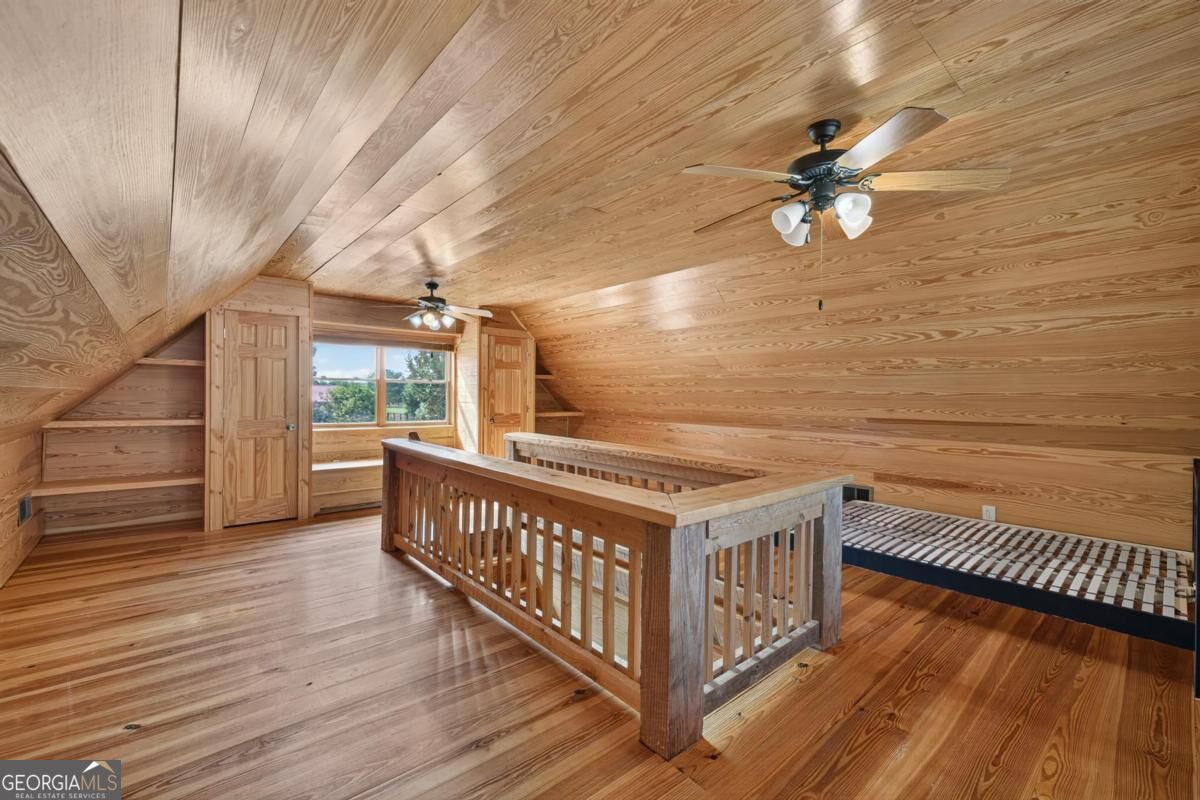
Wood-paneled loft with a stairwell railing, ceiling fans, and a mattress beside the window.
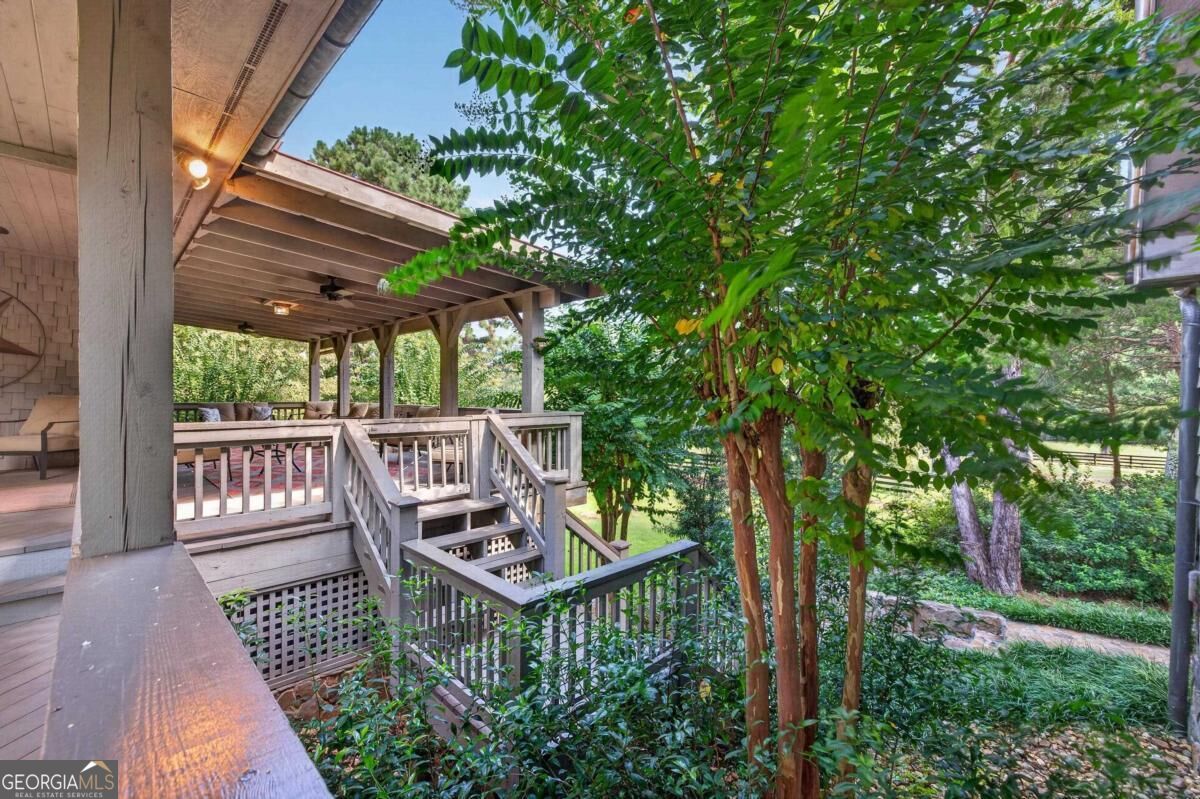
Covered wooden deck with outdoor seating, stairs, and views of a wooded yard.
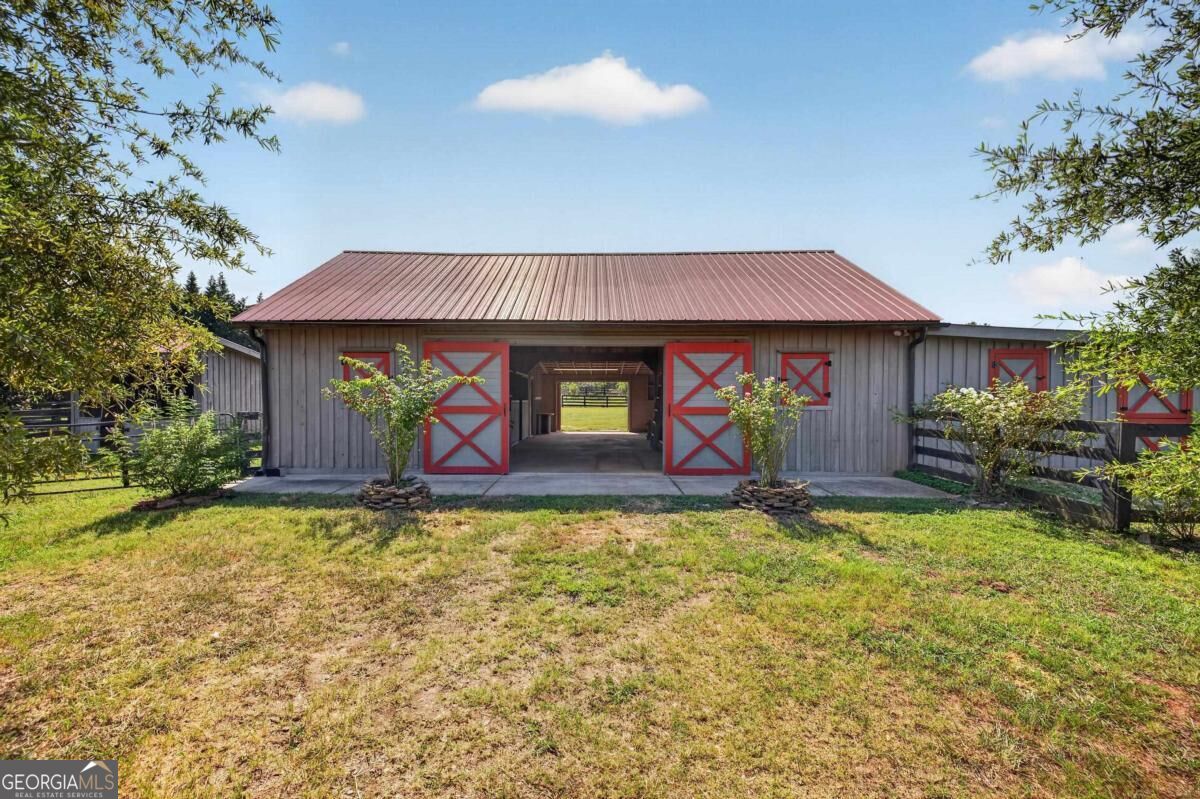
Gray barn with red crossbuck doors and an open central aisle leading through to a paddock.
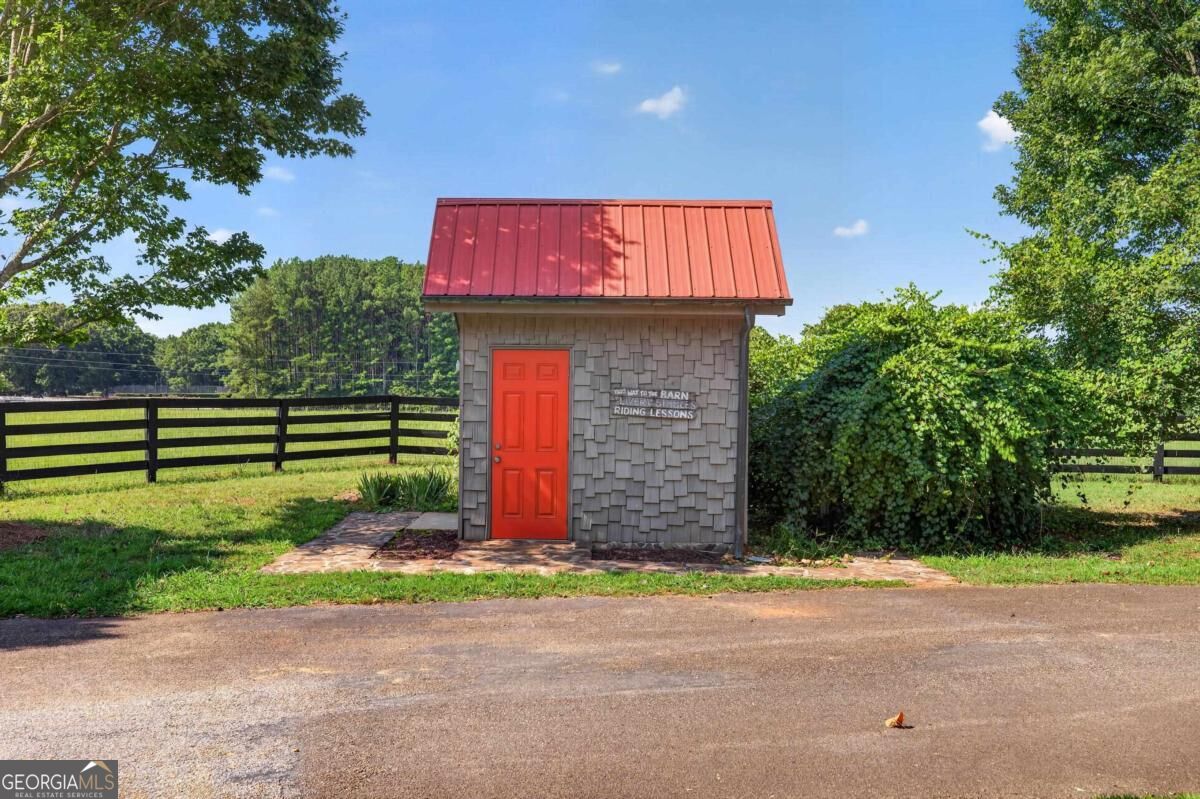
Small gray barn with a red metal roof and bright red-orange door beside a fenced green pasture.
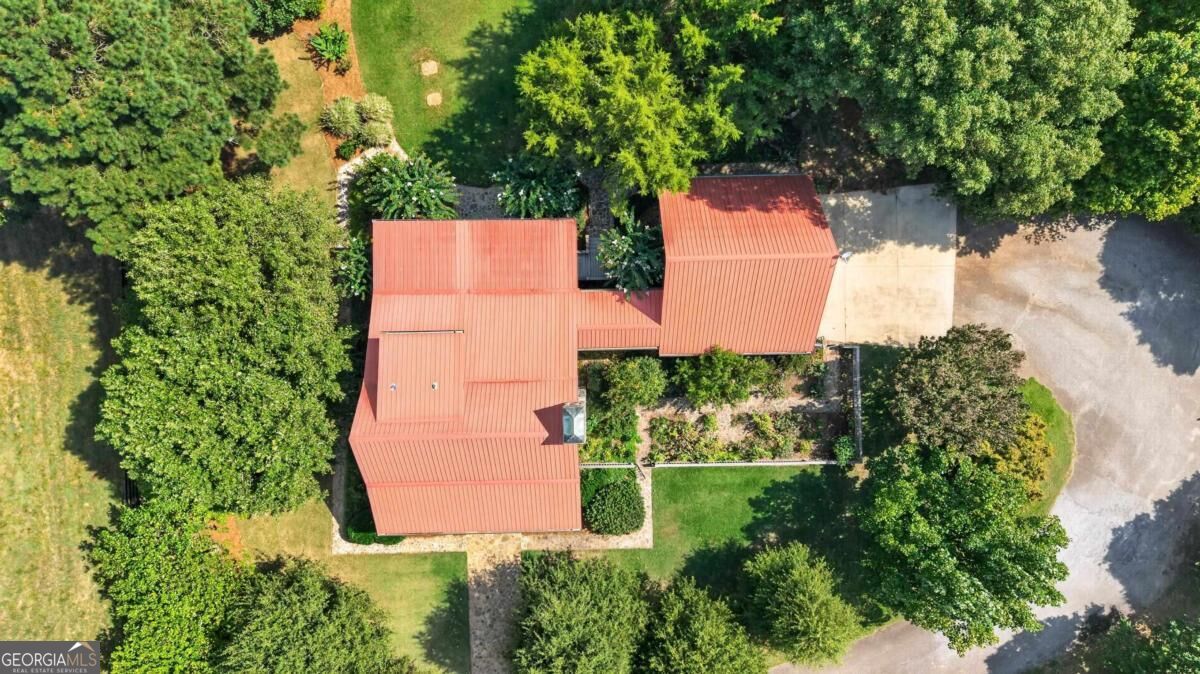
Aerial view of a red-roofed house surrounded by trees, lawns, and a paved driveway.
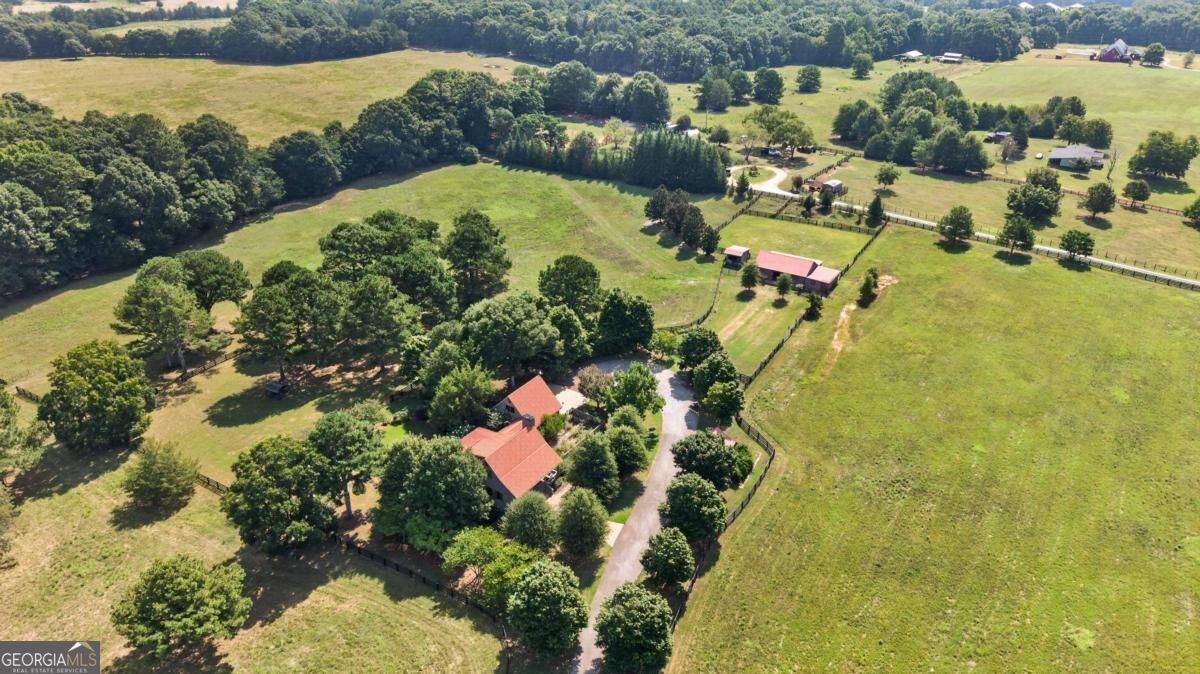
Aerial view of a rural home, fenced pasture, tree-lined grounds, and outbuildings.
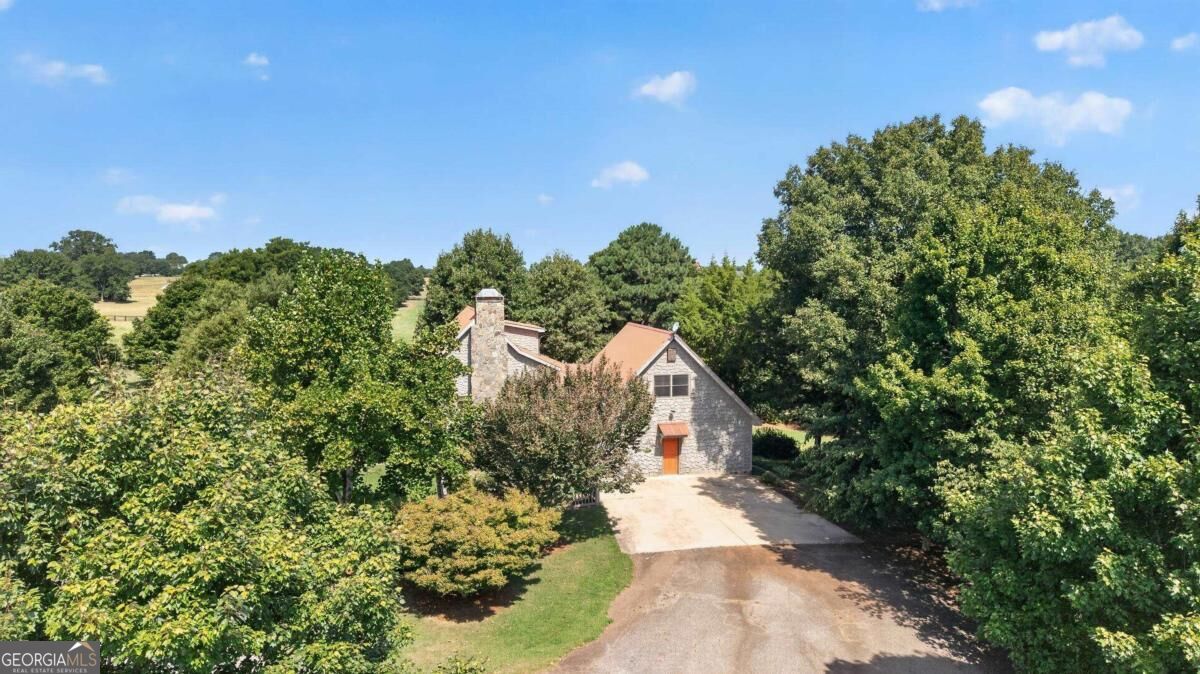
Stone house with steep gabled roofs and chimney, surrounded by trees and a broad driveway.
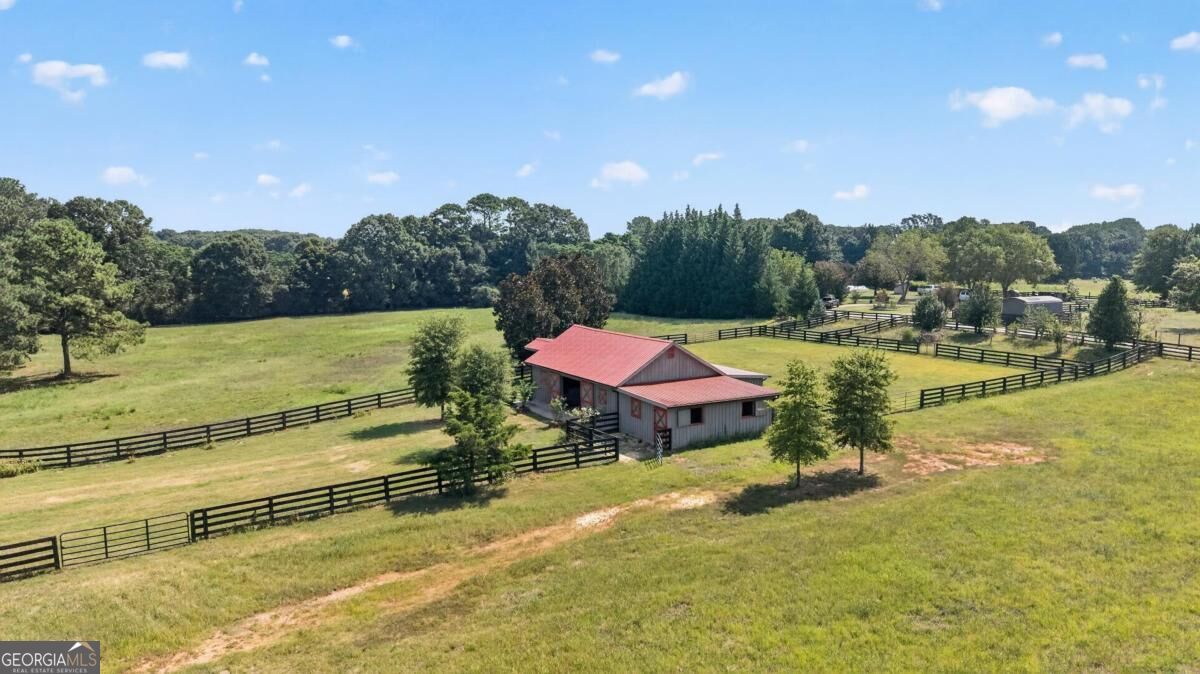
Aerial view of a red-roofed outbuilding amid fenced grassy pastures and scattered trees.
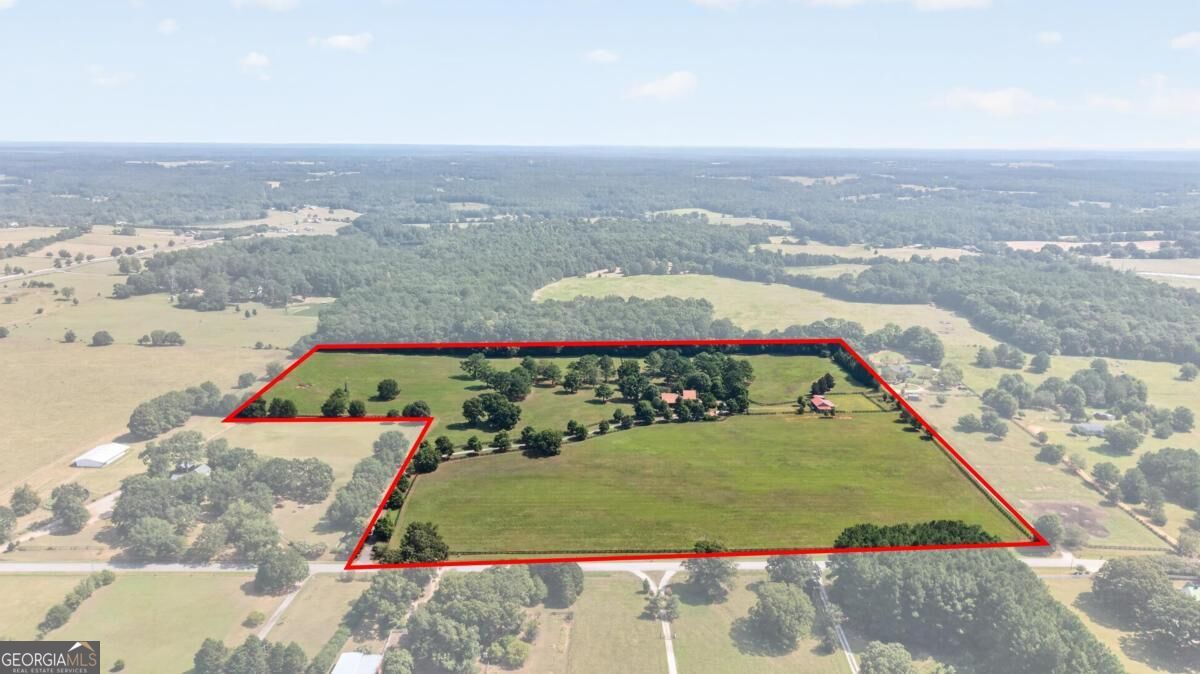
Aerial view of a large rural property outlined in red, with open fields, scattered trees, and several buildings.
House with a red metal roof and stone chimney beside a landscaped stone walkway.
Gray shingle-sided house with a steep gable roof and red front door, viewed from the driveway.
Home with a raised wooden deck, covered porch, and stone patio surrounded by trees.
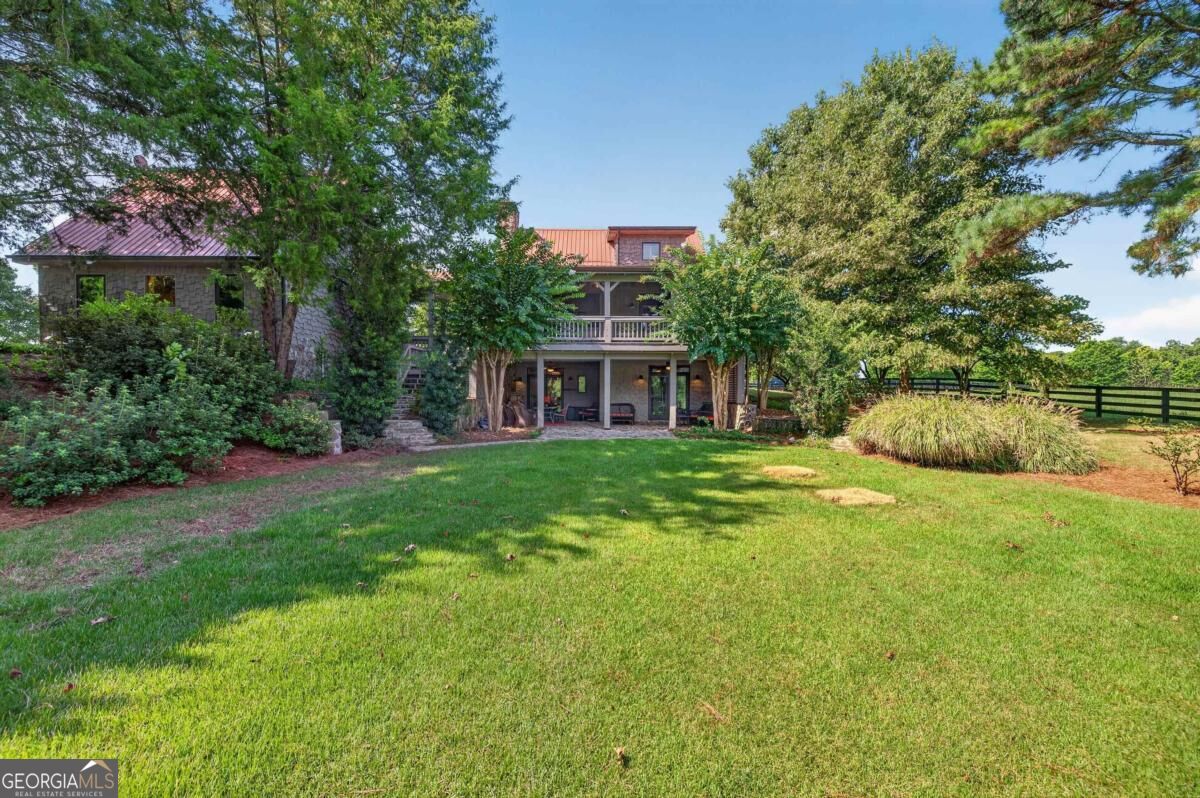
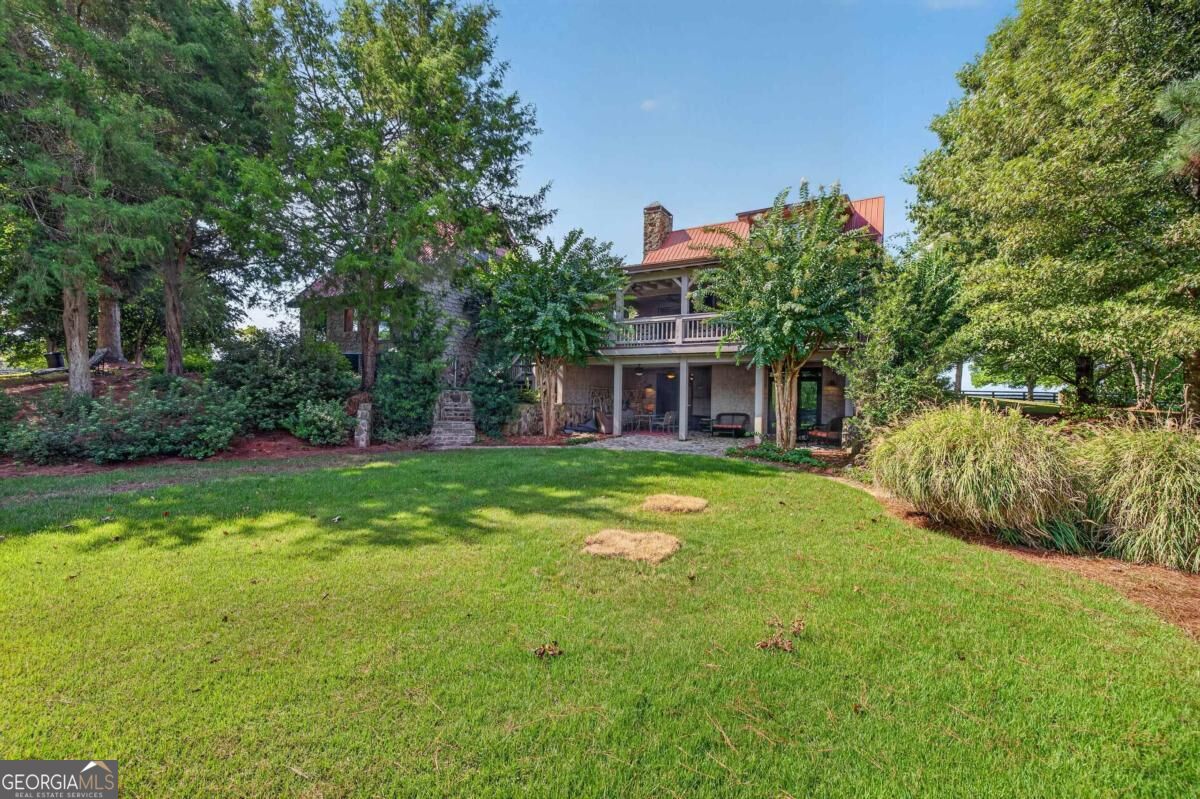
Rear exterior of a two-story home with covered balconies, stone siding, and a broad lawn.
Home’s rear exterior with a red metal roof, covered patio, balcony, and broad lawn.
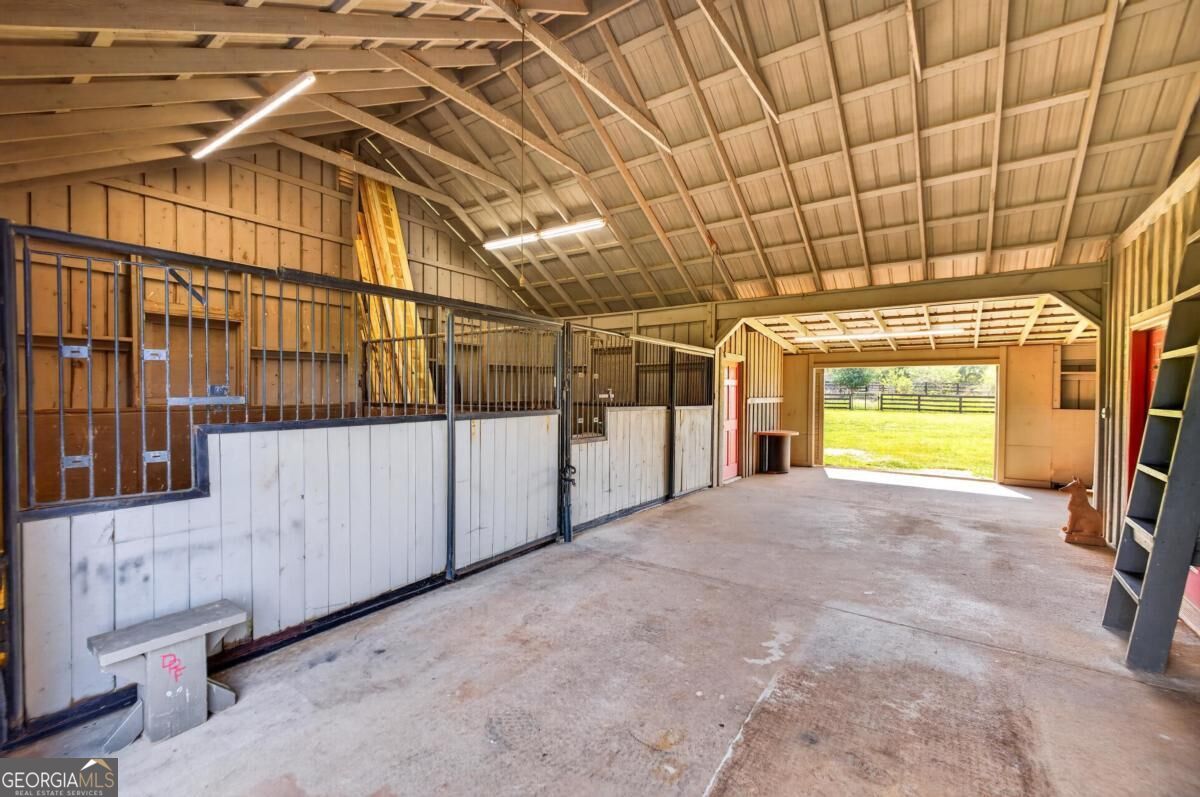
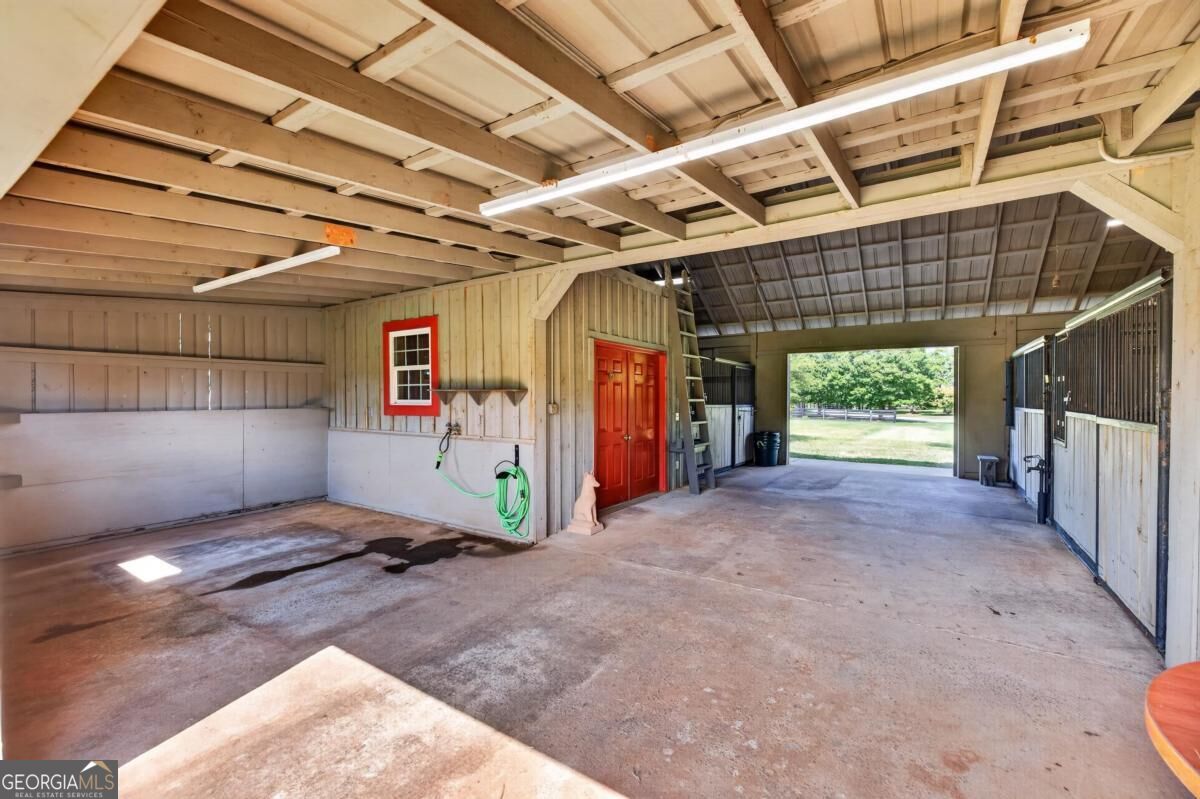
Interior of a horse barn with metal-front stalls and a wide open doorway.
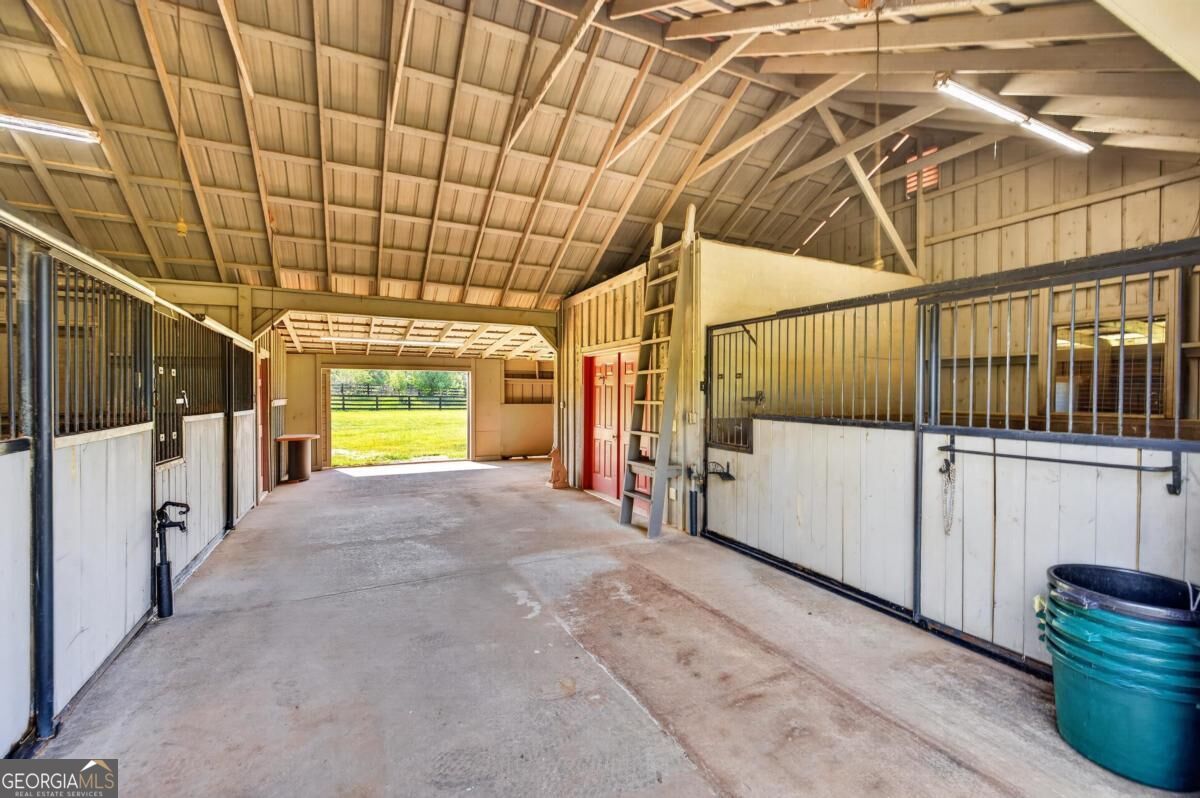
Horse stable aisle with barred stalls, red doors, and an open doorway to a grassy paddock.
Barn interior with exposed rafters, red double doors, and an open bay facing a grassy yard.
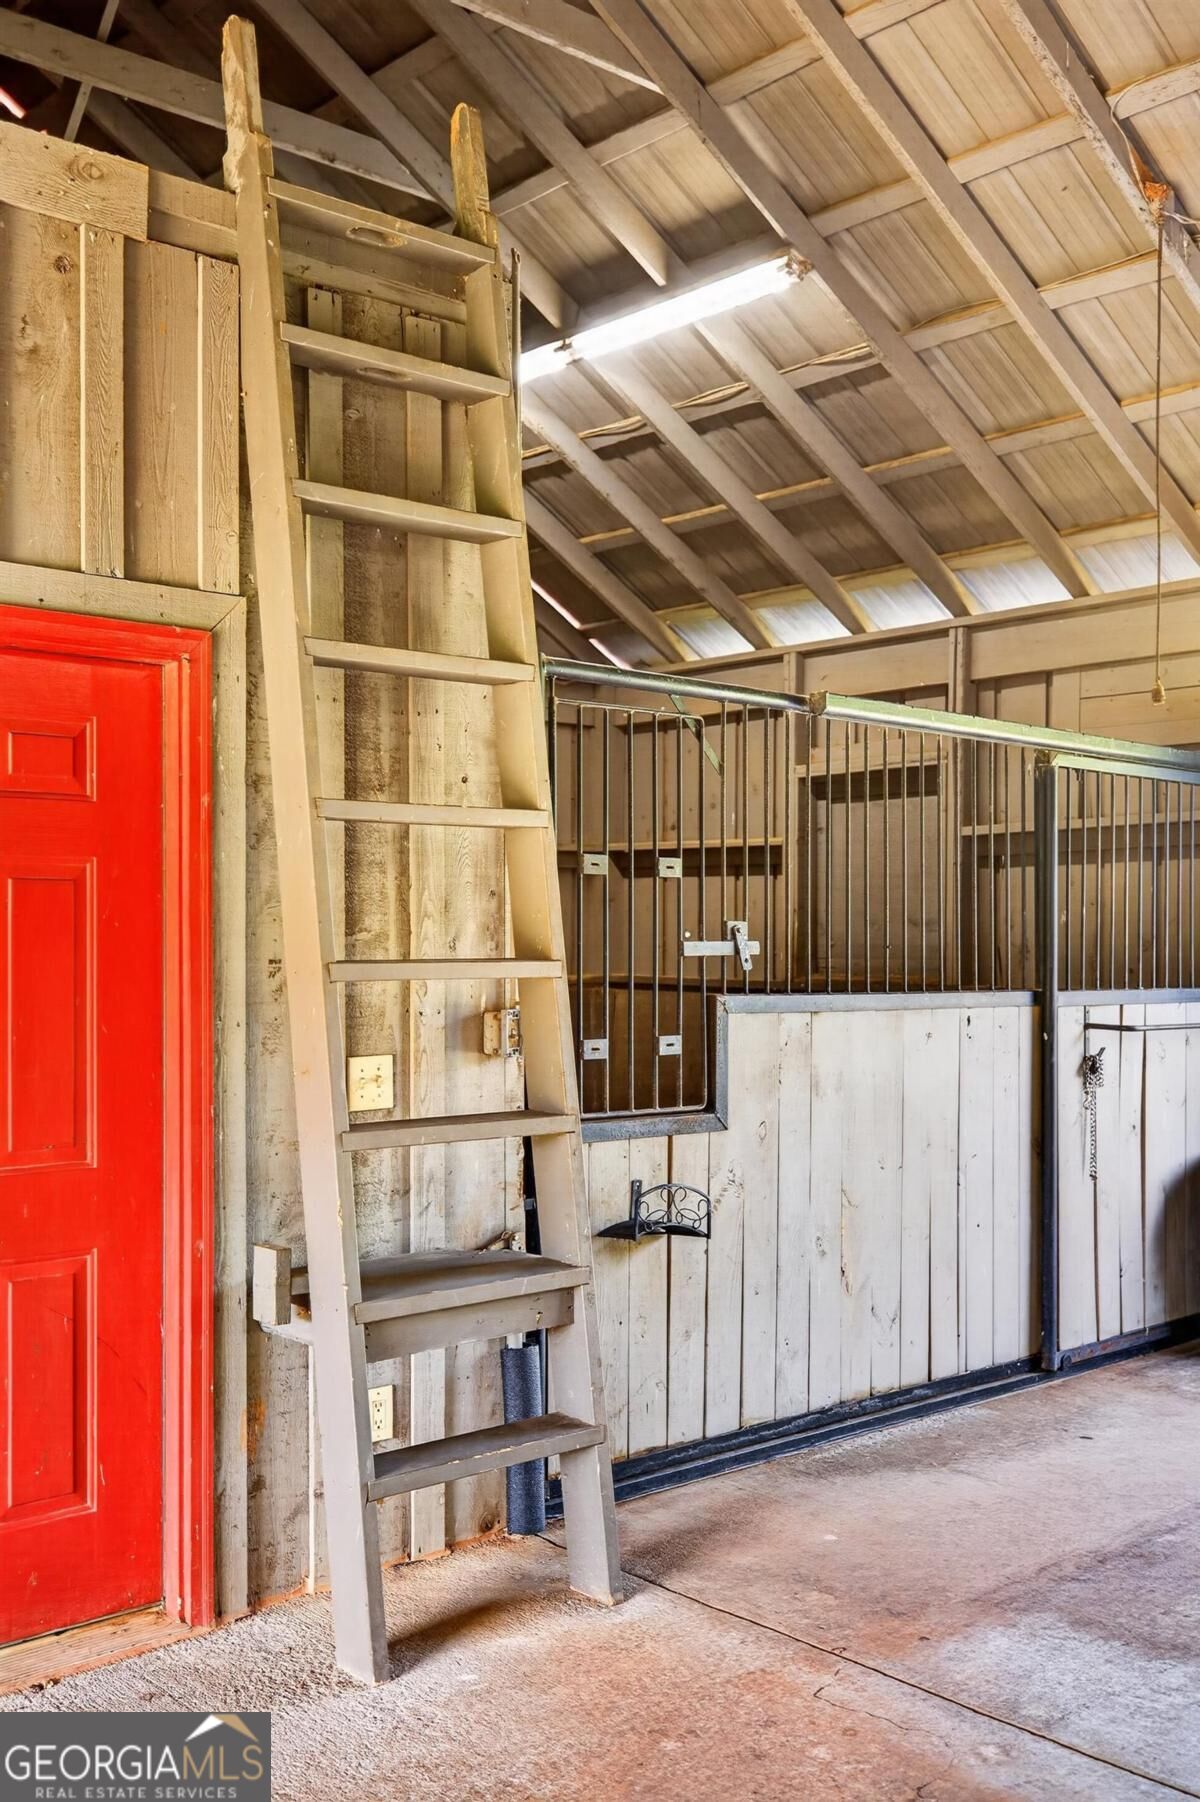
Rustic barn interior with a bright red door, leaning ladder, and barred horse stalls.
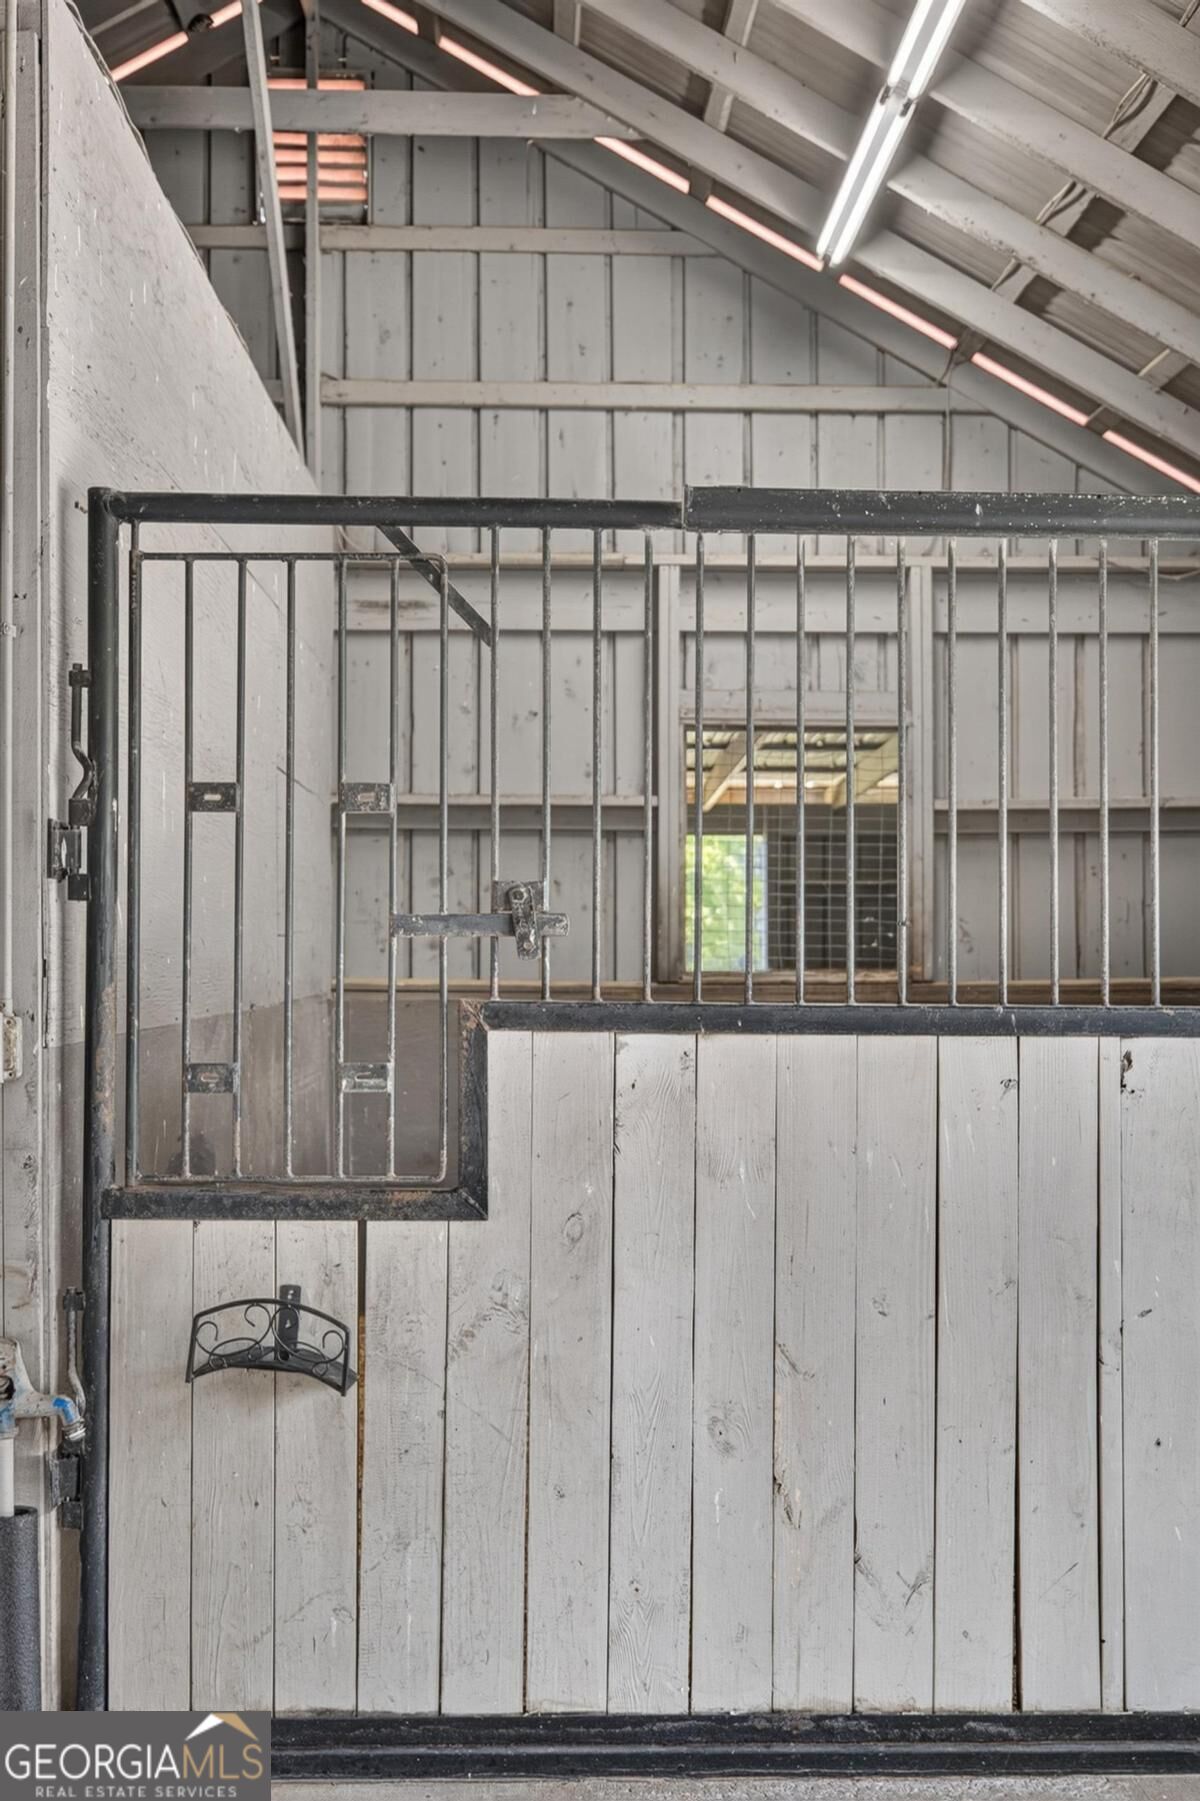
White wooden horse stall with black metal bars beneath exposed rafters.
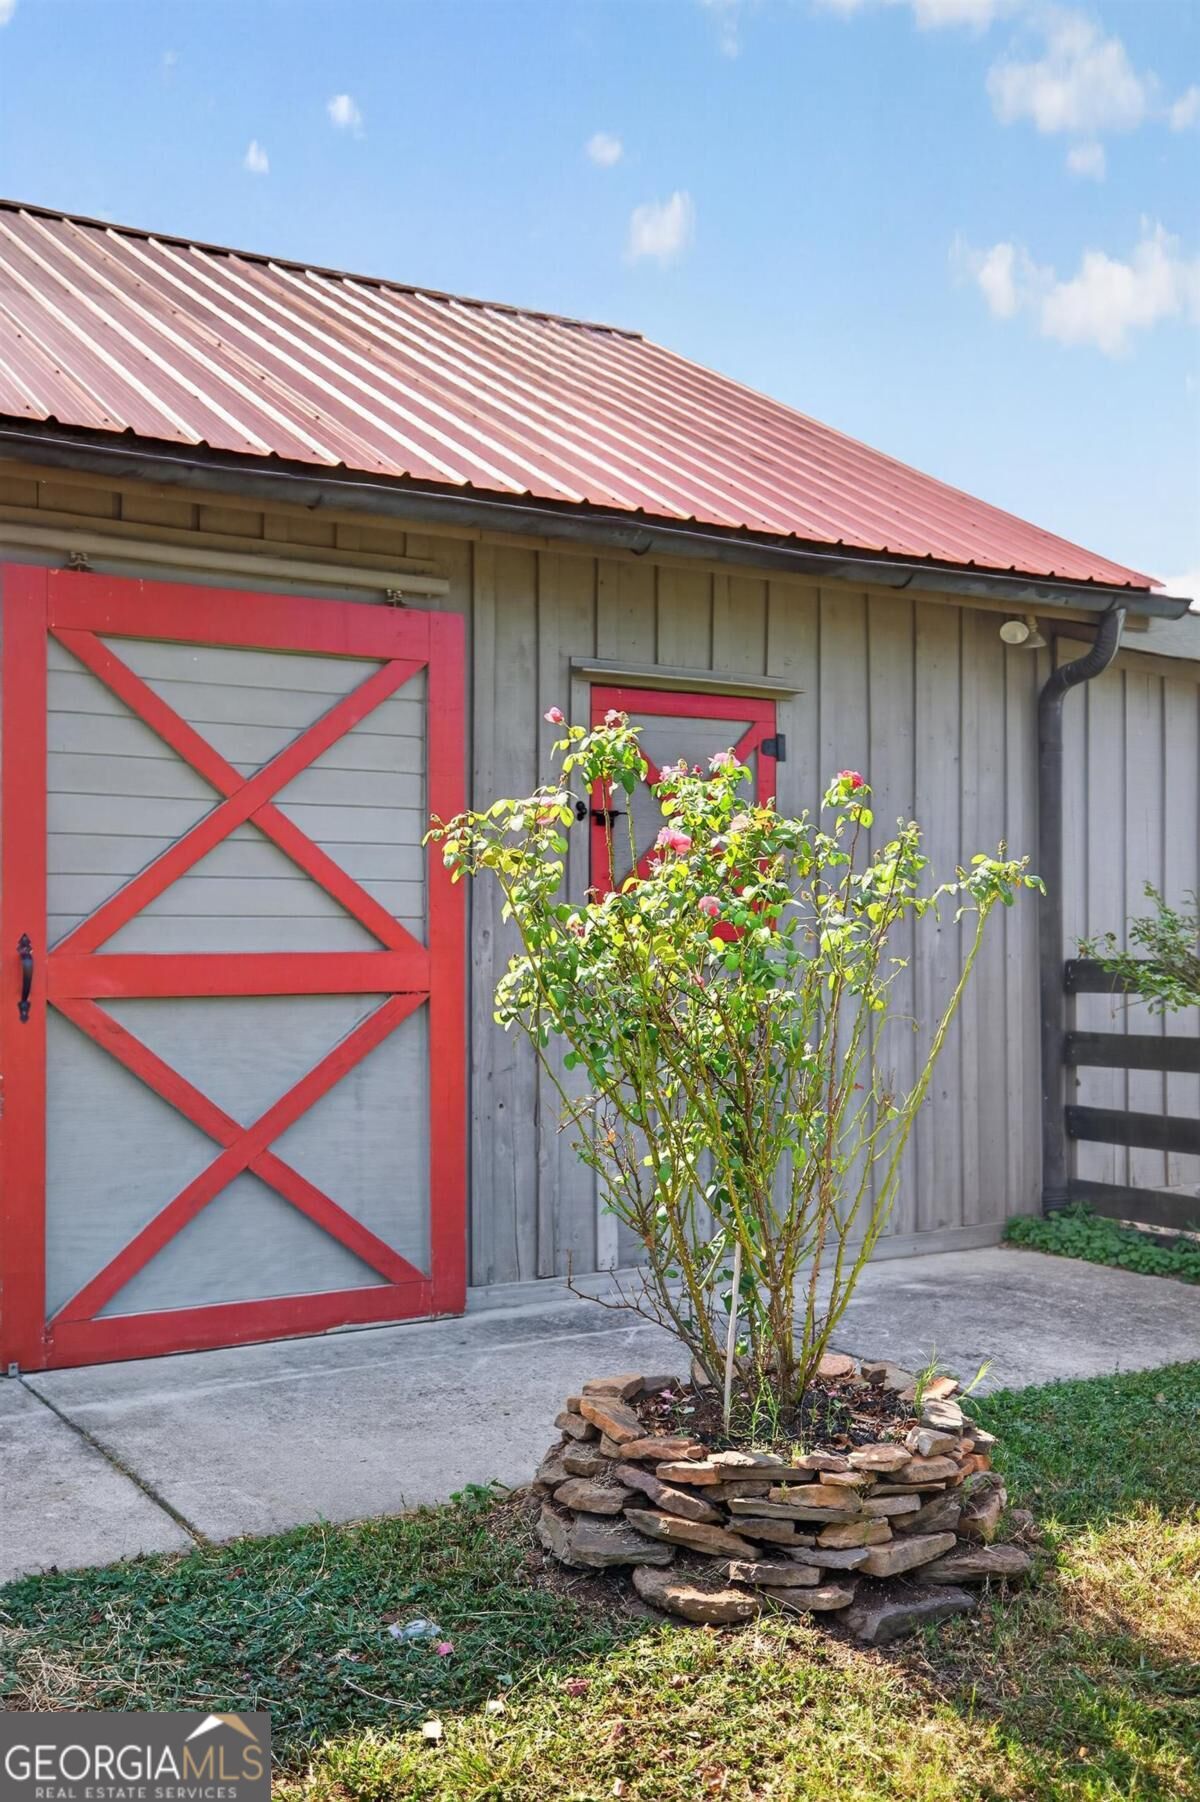
Gray barn with red-trimmed doors and roof, beside roses growing in a stacked-stone planter.
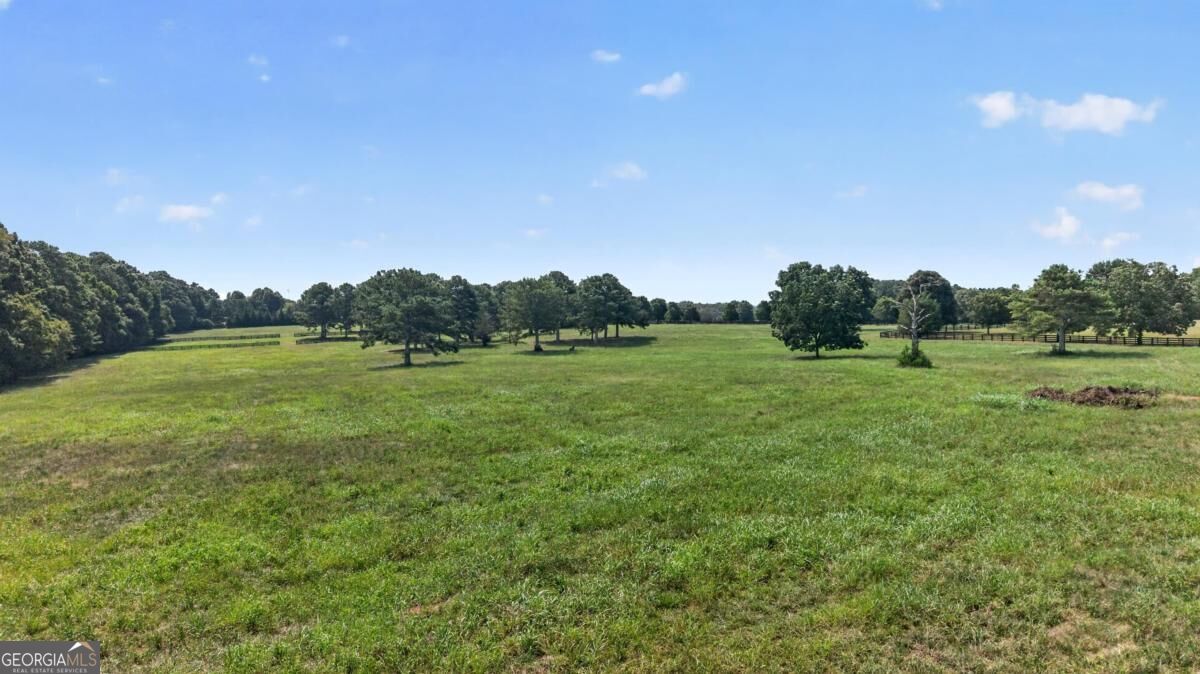
Open grassy pasture with scattered mature trees and fencing beneath a blue sky.
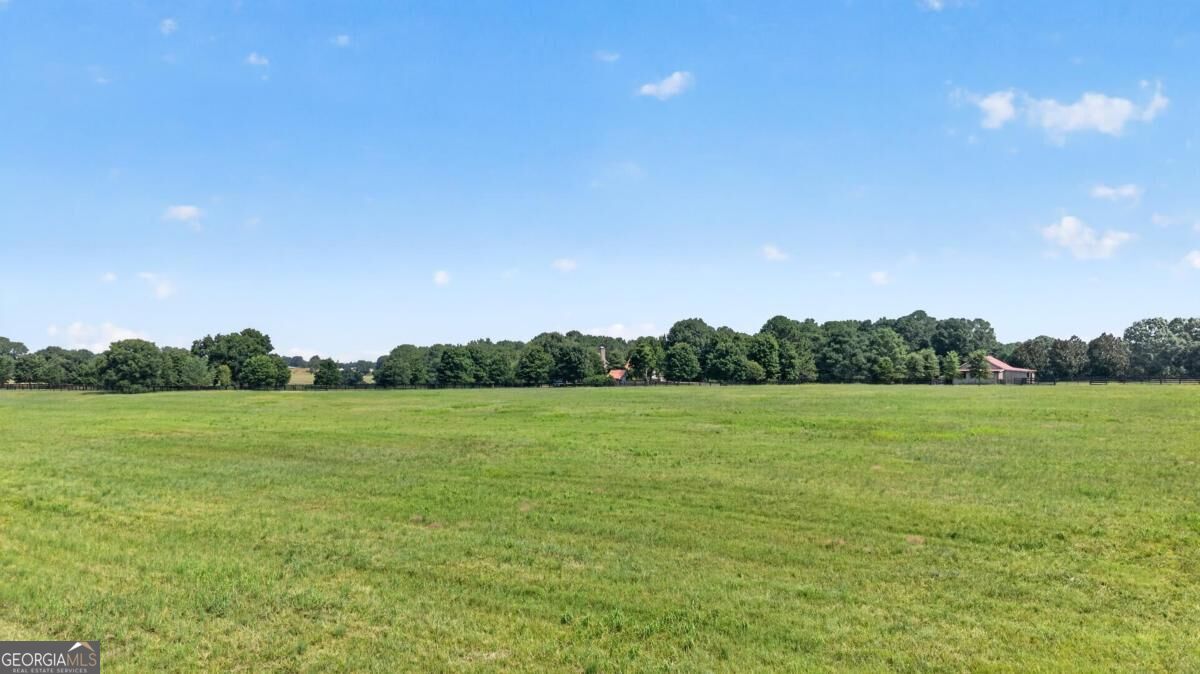
Open green pasture with a distant tree line and scattered buildings beneath a blue sky.
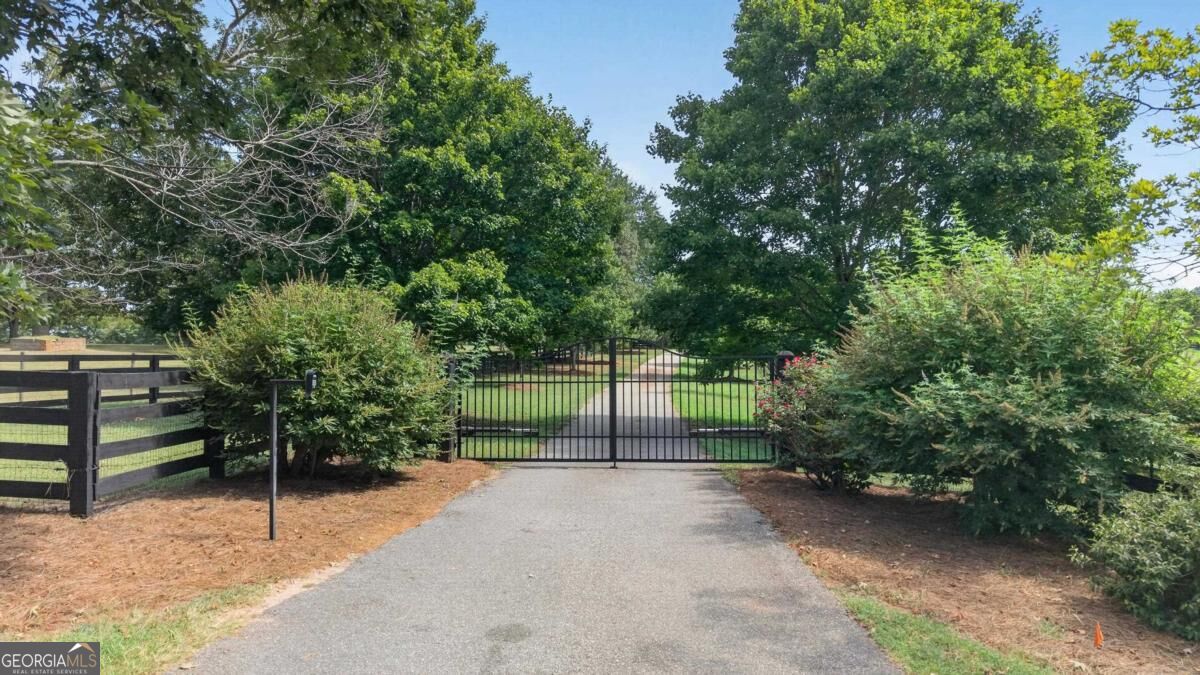
Gated driveway entrance with black metal gate, dark fencing, and mature trees.
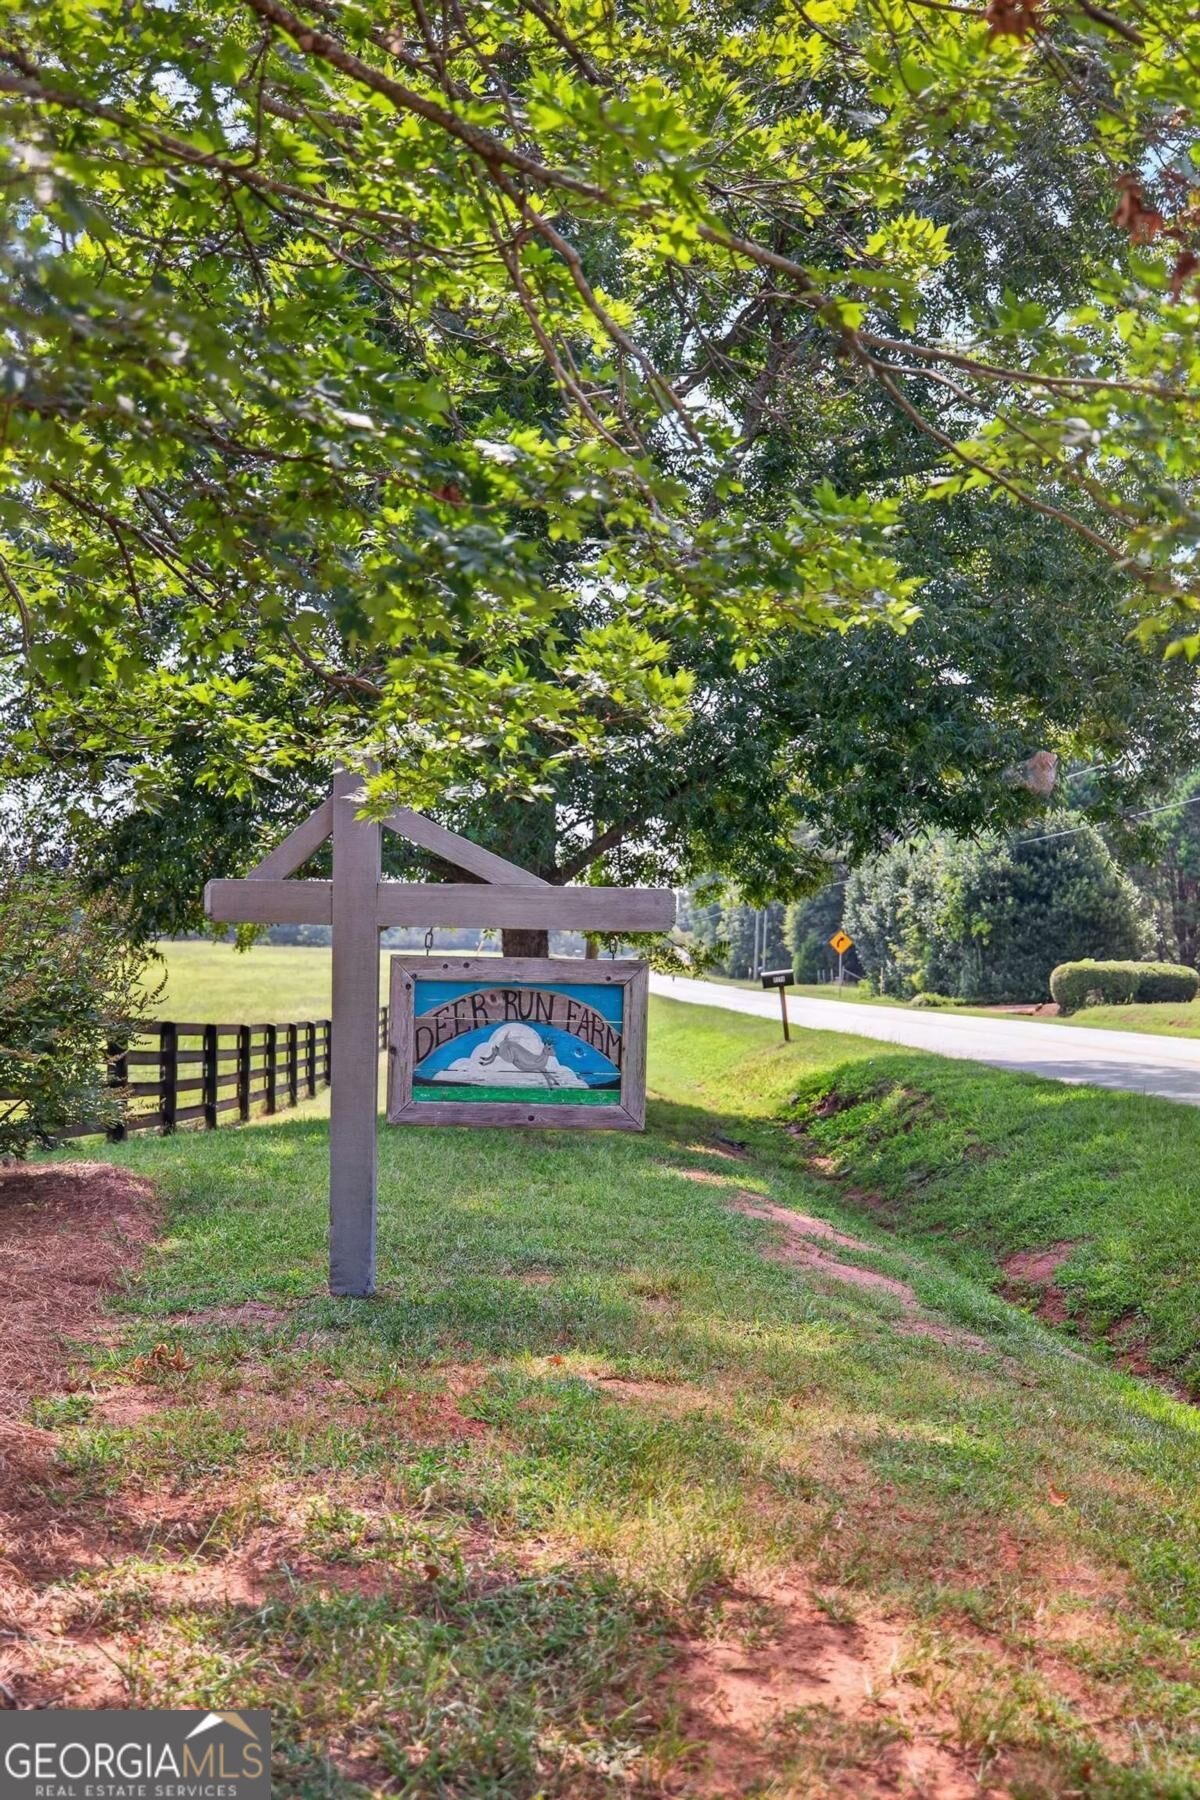
Deer Run Farm entrance sign beneath leafy trees beside a rural road.
SEE ALL PHOTOS
Gray-shingled house with a red metal roof, red front door, and stone walkway through the lawn.
House with a red metal roof and stone chimney beside a covered porch and stone walkway.
Stone-and-shingle house with a red metal roof behind a garden, stone path, and lawn.
Covered porch with a bright red front door, stone steps, and a wicker chair.
Living room with a vaulted wood ceiling, stone fireplace, leather seating, and red patterned rug.
Living room with a stone fireplace, vaulted wood ceiling, leather sofa, and red patterned rug.
Wood-paneled living room with a vaulted timber ceiling, staircase, stone fireplace, and patio doors.
Wood-paneled living room with exposed beams, a loft staircase, leather seating, and a large patterned rug.
Kitchen with coral-red cabinets, stainless steel appliances, a wood ceiling, and a patterned floor runner.
Wood-paneled dining room with a glass-top table, red patterned rug, and open staircase.
Wood-paneled bedroom with a wood-framed bed, ceiling fan, and doorway to a tiled bathroom.
Rustic bedroom with a log-frame bed, wood-paneled ceiling, and loft railing overlooking a stone fireplace.
Wood-paneled bathroom with a white vanity and oval mirror, opening onto a bedroom.
Vaulted wood living room with a stone fireplace, patterned rug, and leather seating.
Dining area with a glass table and patterned rug beside a wood-paneled living room and stone fireplace.
Bathroom with wood-paneled walls, an oval mirror, and a glass-enclosed gray-tile shower.
Wood-paneled bedroom with a bed and sliding glass doors opening to a covered porch.
Wood-paneled living room with a gray sofa, patterned rug, rocking chairs, and sliding doors to a patio.
Wood-paneled living room with a stone fireplace, built-in shelves, and sliding glass doors.
Wood-paneled bedroom with a white bed and open built-in closet shelving.
Wood-paneled bedroom with a metal daybed, white quilt, colorful pillows, and tiled floor.
Bathroom with wood-paneled walls and ceiling, beige vanity, and tub-shower with sliding glass doors.
House exterior with curved stone steps leading to a raised wooden deck.
Covered wooden porch with exposed beams, cushioned chairs, and leafy trees beyond the railing.
Covered porch with a ceiling fan, star wall decoration, and lounge seating beside sliding glass doors.
Covered porch with white beams, ceiling fans, lounge seating, and patterned rugs overlooking trees.
Covered wooden deck with cushioned chairs, ceiling fans, and a red patterned rug.
Covered wooden porch leading to a red front door, surrounded by leafy trees.
Empty wood-paneled room with gray tile flooring, ceiling fan, and sliding barn door to a bathroom.
Empty wood-paneled room with gray tile flooring, a ceiling fan, and a red-framed glass door.
Bathroom with wood-paneled walls, a tiled shower, and a large window overlooking greenery.
Laundry room with wood-paneled walls, white cabinets, and a washer and dryer beside a window.
Wood-paneled kitchen with white cabinets, stainless steel appliances, and windows overlooking trees.
Kitchen with white cabinetry, stainless steel appliances, gray tile floors, and warm wood-paneled walls and ceiling.
Kitchen with white cabinets, stainless steel appliances, and wood-paneled walls and ceiling.
Laundry room with gray cabinetry, stainless-steel refrigerator, and washer and dryer against wood-paneled walls.
Wood-paneled loft with a stairwell railing, ceiling fans, and a mattress beside the window.
Covered wooden deck with outdoor seating, stairs, and views of a wooded yard.
Gray barn with red crossbuck doors and an open central aisle leading through to a paddock.
Small gray barn with a red metal roof and bright red-orange door beside a fenced green pasture.
Aerial view of a red-roofed house surrounded by trees, lawns, and a paved driveway.
Aerial view of a rural home, fenced pasture, tree-lined grounds, and outbuildings.
Stone house with steep gabled roofs and chimney, surrounded by trees and a broad driveway.
Aerial view of a red-roofed outbuilding amid fenced grassy pastures and scattered trees.
Aerial view of a large rural property outlined in red, with open fields, scattered trees, and several buildings.
House with a red metal roof and stone chimney beside a landscaped stone walkway.
Gray shingle-sided house with a steep gable roof and red front door, viewed from the driveway.
Home with a raised wooden deck, covered porch, and stone patio surrounded by trees.
Rear exterior of a two-story home with covered balconies, stone siding, and a broad lawn.
Home’s rear exterior with a red metal roof, covered patio, balcony, and broad lawn.
Interior of a horse barn with metal-front stalls and a wide open doorway.
Horse stable aisle with barred stalls, red doors, and an open doorway to a grassy paddock.
Barn interior with exposed rafters, red double doors, and an open bay facing a grassy yard.
Rustic barn interior with a bright red door, leaning ladder, and barred horse stalls.
White wooden horse stall with black metal bars beneath exposed rafters.
Gray barn with red-trimmed doors and roof, beside roses growing in a stacked-stone planter.
Open grassy pasture with scattered mature trees and fencing beneath a blue sky.
Open green pasture with a distant tree line and scattered buildings beneath a blue sky.
Gated driveway entrance with black metal gate, dark fencing, and mature trees.
Deer Run Farm entrance sign beneath leafy trees beside a rural road.
Pending

5231 Sandy Creek Road

5231 Sandy Creek Road, Madison, GA 30650

$1,499,000
There's a very real chance you might fall in love with this farm before you ever step inside. Set on 31.5 acres along Sandy Creek Road with approximately 1,093 feet of road frontage, this special property was originally built as a second home and country retreat-and it still feels like one today. The cedar shake siding and metal roof set the tone before you ever walk through the door. Inside, beautiful heart pine floors and walls give the home that warm, collected country cottage feel that just belongs here. Outside is really where this property shines. Rolling acreage, beautiful fenced pastures, and peaceful surroundings create the kind of setting that is getting harder and harder to find in Morgan County. And when everything is in bloom, it's really something special. Peaches, grapes, apples, pears, pecans, blueberries, blackberries and figs can all be found throughout the property, adding to an already long list of reasons to spend your time outside. And the animals? They're pretty spoiled here, too. The barn features three primary 12x12 stalls plus two additional 12x16 stalls along the side, all outfitted with padded 1/2-inch rubber mats. The paddock behind the barn has approximately eight inches of river sand, while the paddock/ring is equipped with lights for added functionality. The barn also has both hot and cold water, along with a tack room and feed room, making this a setup that was thoughtfully designed for actually keeping and enjoying horses. There's plenty of room to ride, roam and enjoy some of the prettiest land Morgan County has to offer. A fully finished apartment adds even more versatility and could be perfect for guests, extended family, a farm manager, home office or additional living space. Whether you're looking for a horse property, hobby farm, private country retreat, weekend escape or somewhere to put down roots for generations, this is the kind of property that offers so much more than a home. It's a place to slow down, spread out and stay awhile-and a pretty special opportunity to create a legacy in one of Georgia's most beautiful small towns.

5
beds

4
baths

3,238 Sq.Ft. LIVING AREA

31.5 Acres lot

Shelby McLeod

Shelby McLeod

Features & Amenities

Interior

  • total bedrooms5
  • Total bathrooms4
  • full bathrooms4
  • Laundry room In Basement
  • Flooring Tile
  • Fireplace Basement
  • APPLIANCES Dishwasher, Electric Water Heater, Microwave, Refrigerator
  • other interior Features Master On Main Level, Vaulted Ceiling(s), Walk-In Closet(s)

Area & Lot

  • Status Pending
  • Date Sold November 9, 2026
  • Living Area3,238 Sq.Ft.
  • Total Area3,238 Sq.Ft.
  • Lot Area31.5 Acres
  • MLS® ID10837246
  • TypeResidential
  • YEAR BUILT2001
  • Architecture StylesBungalow/Cottage, Rustic
  • Water FrontageNo Dock Or Boathouse, Seawall
  • Elementary SchoolMorgan
  • Middle SchoolMorgan
  • High SchoolMorgan

Exterior

  • STORIES2
  • water SourcePrivate, Well
  • utilitiesCable Available
  • roofMetal
  • lot featuresLevel, Open Lot, Pasture
  • parkingNone
  • HEAT TYPECentral, Heat Pump
  • AIR CONDITIONINGCentral Air, Electric
  • sewerSeptic Tank
  • other exterior FeaturesSprinkler System

Financial

  • Sales Price$1,499,000
  • Real Estate Tax $5,311/yr
House with a red metal roof and stone chimney beside a covered porch and stone walkway.

Schedule a Showing

I would love to show you this beautiful property. Please select your preferred date and time below. I'll be in touch shortly to confirm your appointment.

Schedule a Showing

I would love to show you this beautiful property. Please select your preferred date and time below. I'll be in touch shortly to confirm your appointment.

Thank you for your interest in 5231 Sandy Creek Road, Madison, GA 30650. We are reviewing your request and will be in touch shortly!

Mortgage Calculator

Estimate your monthly mortgage payment, including the principal and interest, property taxes, and HOA. Adjust the values to generate a more accurate rate.

All estimates are provided for informational purposes only. Actual amounts may vary.
$0,000 Your Payment 20 15 65
$0,000 Your Payment

Work With Shelby

Looking to buy, sell, or just have a question? Shelby is always available to help and would love to work with you. Contact Shelby today to discuss all your real estate needs!

Follow Me on Instagram